
Signs Your Renovation Needs a 3D Scan
Key Points:
A 3D laser scanning survey captures millimetre-accurate data that traditional measuring methods cannot match.
Projects involving structural changes, hidden services, heritage features, or multi-level work benefit most from 3D scanning for renovations.
3D surveying services help reveal hidden risks early, reducing costly mistakes and delays during construction.
Peak Surveyors provides 3D site survey services across Albury, Wodonga, Wangaratta, Bright, and Wagga Wagga, with data ready for immediate use.
Summary:
Renovation projects involving structural changes, hidden services, heritage features, multi-level work, or tricky site access often benefit from 3D scanning for renovations. A 3D laser scanning survey captures precise, millimetre-accurate data that supports better design decisions, reduces costly surprises, and keeps projects on track. Peak Surveyors offers professional 3D surveying services across Albury, Wodonga, Wangaratta, Bright, and Wagga Wagga, delivering reliable data your project team can use with confidence.
Outline:
Renovating a home or commercial property is exciting, but it comes with plenty of unknowns, from old walls hiding surprises to ceiling cavities concealing wiring and pipework that nobody documented properly. Measurements taken with a tape measure rarely tell the full story once demolition gets underway, which is exactly why more homeowners, builders, and renovators are turning to 3D scanning before they start.
A 3D site survey captures the exact shape, size, and condition of a building before any work begins, giving your architects, engineers, and builders a complete and reliable picture to design and plan from. Instead of relying on guesswork or outdated drawings, your project team can work from accurate, verified data right from the outset, which helps avoid costly surprises further down the track.
At Peak Surveyors, we provide 3D surveying services to homeowners, builders, and renovators across Albury, Wodonga, Wangaratta, Bright, and Wagga Wagga. In this article, we'll explain what 3D laser scanning is in simple terms, walk through the signs that indicate your renovation could benefit from it, and outline how our 3D laser scanning survey process supports a smoother, more predictable renovation from start to finish.
What Is a 3D Laser Scan?
A 3D laser scan is a specialist surveying method that uses high-speed laser technology to capture the precise shape and layout of a building or space. Rather than taking a handful of manual measurements, the scanner records millions of individual data points across every visible surface, including walls, ceilings, floors, and structural elements.
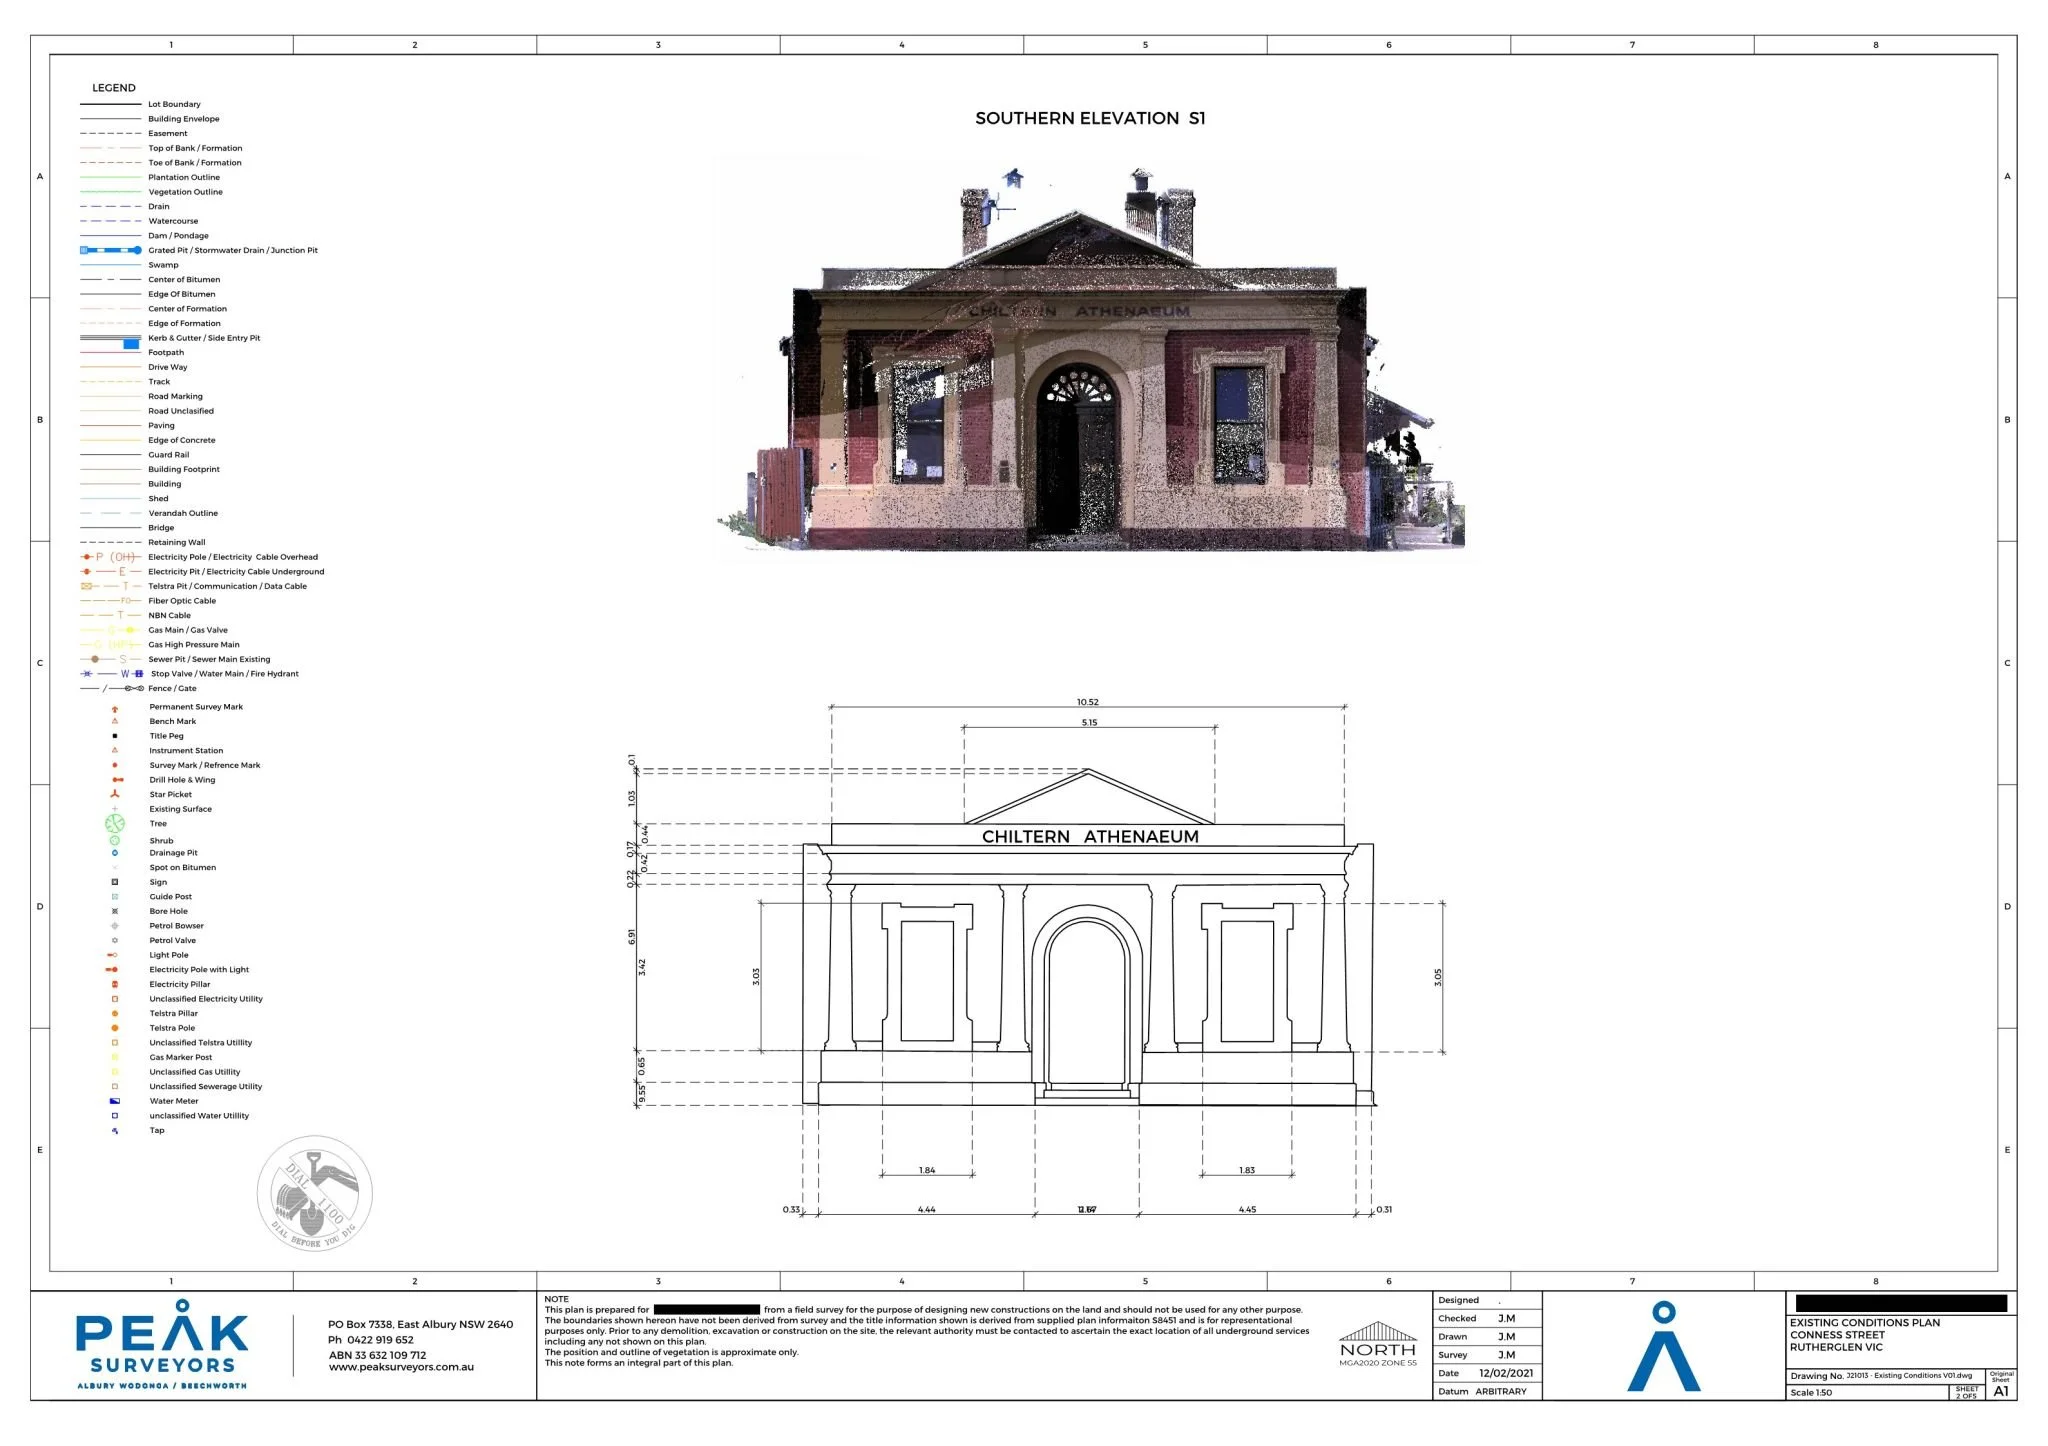
Together, these points form what's known as a point cloud. This is essentially a highly detailed, three-dimensional digital replica of the space, accurate down to the millimetre. Once captured, this data can be turned into as-built drawings, Building Information Models (BIM), digital twins, topographic plans, or detailed spatial reports, depending on what your project needs.
In short, a 3D laser scanning survey gives your project team a complete and accurate digital record of the existing building, offering a level of speed and precision that traditional measuring methods simply cannot match.
How to Determine if Your Renovation Needs a 3D Laser Scan
Not every renovation requires a 3D scan, but certain project types benefit significantly from the accuracy and detail it provides, and the signs below can help you work out if yours is one of them.
Complex Structural Modifications Requiring Precise Measurements
If your renovation involves structural changes, such as removing a load-bearing wall, altering floor levels, modifying a roofline, or working on foundations, you need exact information about existing beams, columns, and wall positions. Tape measurements and 2D plans simply cannot capture these relationships with the accuracy engineers need for structural calculations.
A 3D laser scan documents beam positions, wall irregularities, and slab thickness with millimetre-level precision. This allows engineers to model existing conditions confidently, rather than relying on conservative assumptions that can drive up material costs. Common scenarios where this matters include:
Removing load-bearing walls
Changing floor levels
Modifying roof trusses or structures
Foundation work that needs to tie into new construction
Seismic retrofitting projects
Services Integration in Ceiling and Wall Cavities
Hidden electrical, plumbing, and mechanical services are one of the biggest risks in any renovation. Cutting into a wall or ceiling without knowing what's behind it can lead to costly repairs, safety issues, and delays.
While tools like metal detectors and thermal imaging offer some insight, they rarely give a complete picture of service routing and depth. A 3D laser scanning survey documents these hidden services in enough detail to support proper coordination between trades. This is particularly useful for:
Electrical conduits running through walls or slabs
Plumbing stacks affecting bathroom or kitchen relocations
Ductwork paths that impact ceiling heights
Fire service systems requiring modification
Data and cabling infrastructure in commercial fit-outs
The resulting data can be brought into design software to identify clashes between new and existing services before construction starts, helping avoid expensive changes down the track.
Heritage and Character Building Constraints
Heritage buildings and character homes often have irregular wall lines, decorative details, and non-standard construction that standard survey methods struggle to capture accurately. These properties need careful documentation to balance modern renovation goals with heritage requirements.
A 3D laser scan captures these unique features, such as ornate ceilings, uneven walls, and original timber framing, without any physical contact, which is important when working with fragile heritage fabric. This kind of detail supports:
Replicating decorative plaster or period details
Understanding irregular floor levels for accessibility planning
Designing around non-standard room shapes
Respecting original timber framing during structural work
Planning insulation and services around masonry variations
Heritage consultants can use this data to assess how proposed changes will affect significant features, and many councils require this level of detail as part of a development application.
Multi-Level Coordination and Vertical Alignment
Renovations that span multiple floors, such as new staircases, lift installations, or services running between levels, require precise vertical coordination. Traditional survey methods can struggle to capture these relationships accurately.
A 3D laser scan establishes accurate vertical control between levels, documenting floor-to-ceiling heights and how structural elements line up from floor to floor. This is especially useful for:
Staircase redesigns
Lift shaft installations
Vertical service runs
Structural changes affecting multiple floors
Accessibility features like ramps, where exact gradients and dimensions matter
Having this data early means architects can design vertical circulation elements with confidence, rather than adjusting on site once problems are discovered.
Tight Site Constraints and Access Limitations
Some renovation sites are difficult to survey using traditional methods, particularly buildings that are still in use, cluttered with furniture, or located in tight urban settings. In these cases, a mobile 3D scanning approach can capture a complete floor plan while minimising disruption to occupants.
This approach works well for:
Commercial buildings that need to stay operational
Residential properties with furniture still in place
Industrial sites with ongoing activity
Schools that need scanning during term time
Healthcare facilities where patient care cannot be interrupted
Mobile scanning typically captures the entire space in a single visit, reducing the need for follow-up site visits and helping keep your project on schedule.
Data Processing and Integration Workflows
Capturing accurate data is only half the process. For a 3D site survey to be genuinely useful, the raw point cloud data needs to be processed, registered, and converted into formats your architects and engineers can actually work with.
This involves careful attention to registration accuracy, point cloud detail, coordinate alignment, and file compatibility, along with quality checks to confirm everything is accurate and complete. Once processed, this data can be used to create as-built drawings and BIM models, supporting everything from quantity take-offs to clash detection and construction documentation.
How 3D Scanning Can Improve Your Renovation Project
Beyond identifying if your renovation needs a scan, it's worth understanding the broader benefits a 3D laser scanning survey can bring to your project.
Exact Measurements
Instead of rough estimates, you get true, millimetre-level dimensions. This means no tape-measure guesswork, reliable room sizes and heights, and clear structural alignment, all of which create a more reliable foundation for the entire design.
Reveals Hidden Structural Details
3D scanning uncovers what a quick site visit can miss, including uneven walls or floors, covered beams and columns, tight mechanical spaces, and irregular ceiling lines. This means fewer surprises once demolition gets underway.
Supports Better Team Coordination
When everyone works from the same accurate digital model, there's a shared visual reference for the whole project team. This leads to fewer misunderstandings, faster approvals, and better communication across trades.
Improves Design Planning
Accurate data from the outset helps designers create better plans and avoid problems during construction. This supports more accurate layouts, better-fitting cabinetry and fixtures, smarter material planning, and easier design revisions.
Faster Site Documentation
3D scanning captures detailed site data far more quickly than manual measuring. This means faster full-space capture, fewer repeat site visits, a quicker start to the design phase, and better overall project scheduling.
Reduces Costly Mistakes and Delays
Identifying issues before construction starts helps reduce material waste, minimise change orders, shorten timelines, and create more predictable budgets. Overall, 3D scanning for construction projects helps renovations move forward with fewer interruptions and fewer unexpected costs.
Ensure Renovation Project Success with Our 3D Laser Scanning Survey Services
As licensed land surveyors with expertise in 3D site surveying, we here at Peak Surveyors deliver spatial data that is accurate, well-structured, and ready for your architects, engineers, and project teams to use straight away.
Here’s how our 3D laser scanning survey process works:
Project Scoping
We start by understanding your project, including the structure or space to be scanned, the level of detail required, and the deliverables you need, such as as-built drawings, a BIM model, topographic outputs, or raw point cloud files.
Site Preparation
We confirm access requirements, identify the best scanner positions, and set up reference points where needed to support accurate data registration across the site. Good preparation is what keeps the data clean and complete, and helps avoid the need for a return visit.
3D Scanning
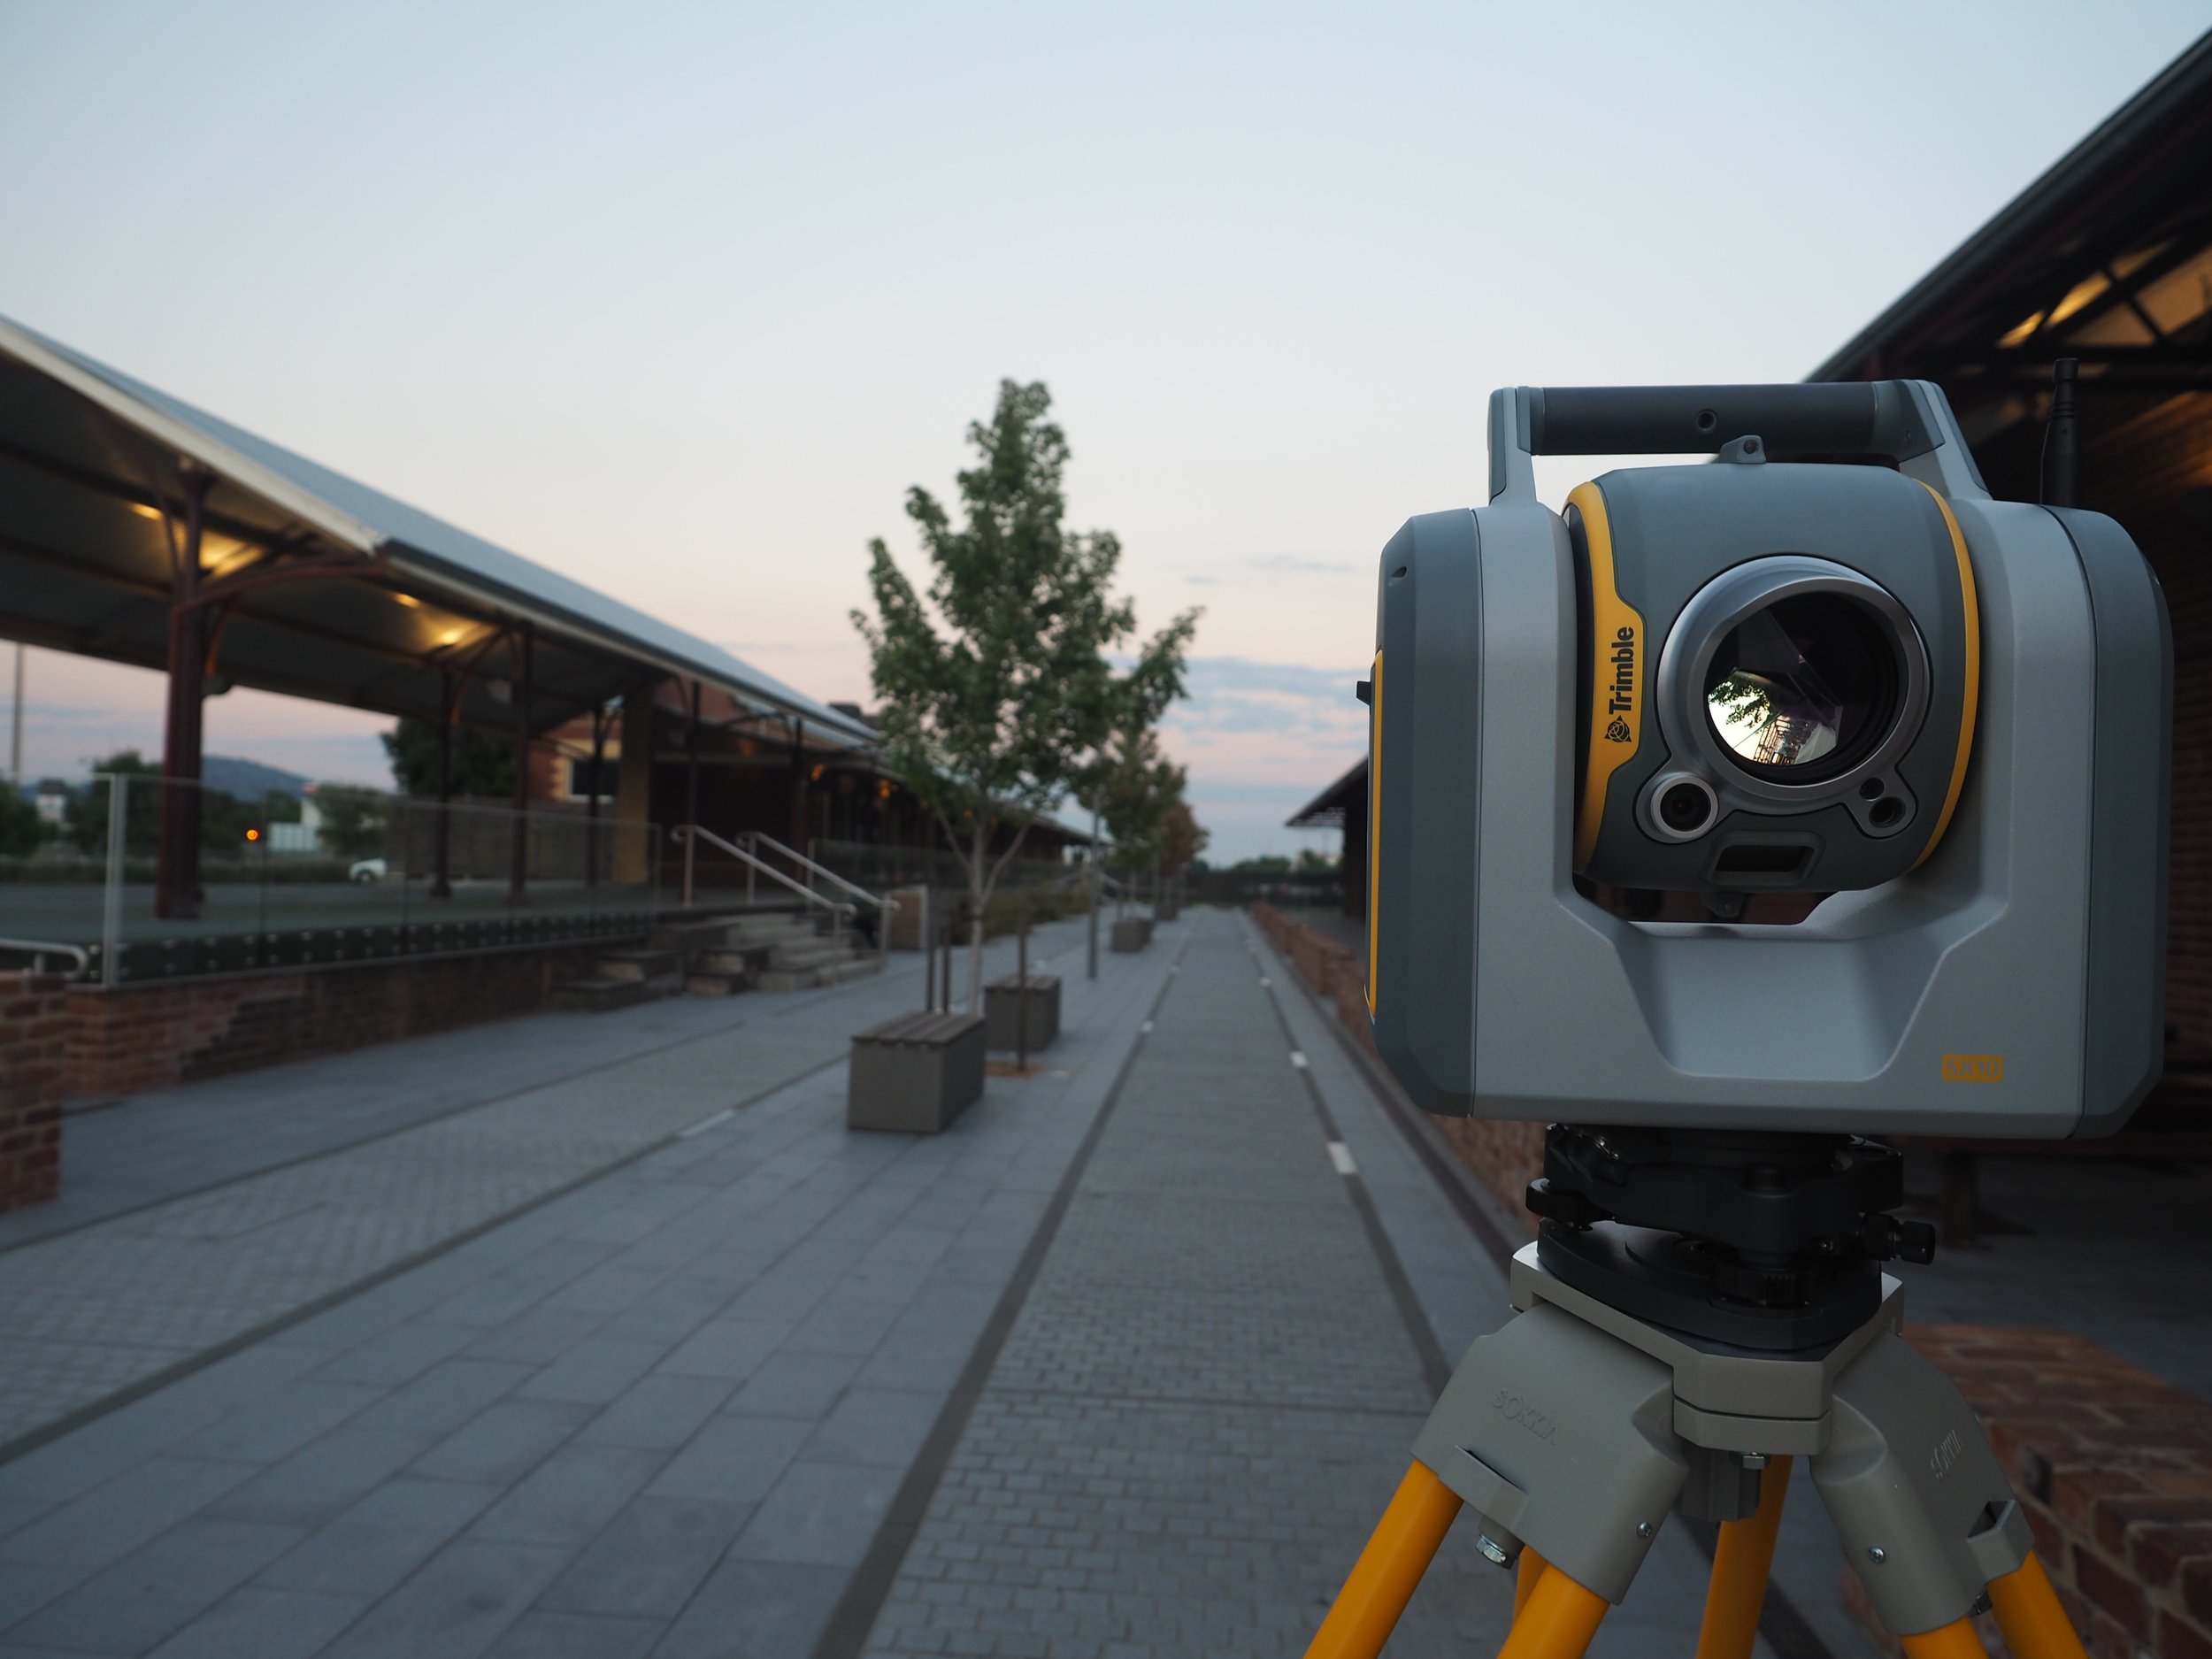
Our team scans the site systematically from multiple positions, making sure there's enough overlap between scans for precise registration. All scanning is carried out by licensed surveyors and qualified spatial data professionals using calibrated, survey-grade equipment.
Data Registration and Processing
Individual scans are aligned and merged into a single, unified point cloud. The data is cleaned, checked for quality, and processed into your agreed deliverable format, so every dataset we hand over has been reviewed for accuracy and usability.
Deliverables and Review
We deliver final outputs, such as point clouds, CAD drawings, BIM models, topographic data, or reports, in the format your project needs. We then walk your team through the data to make sure it meets expectations and fits smoothly into your workflow.
If your upcoming renovation involves structural changes, hidden services, heritage features, multi-level work, or a tricky site, a 3D site survey can save you time, money, and unnecessary stress. Get in touch with Peak Surveyors today to discuss your project and request a 3D laser scanning survey.