
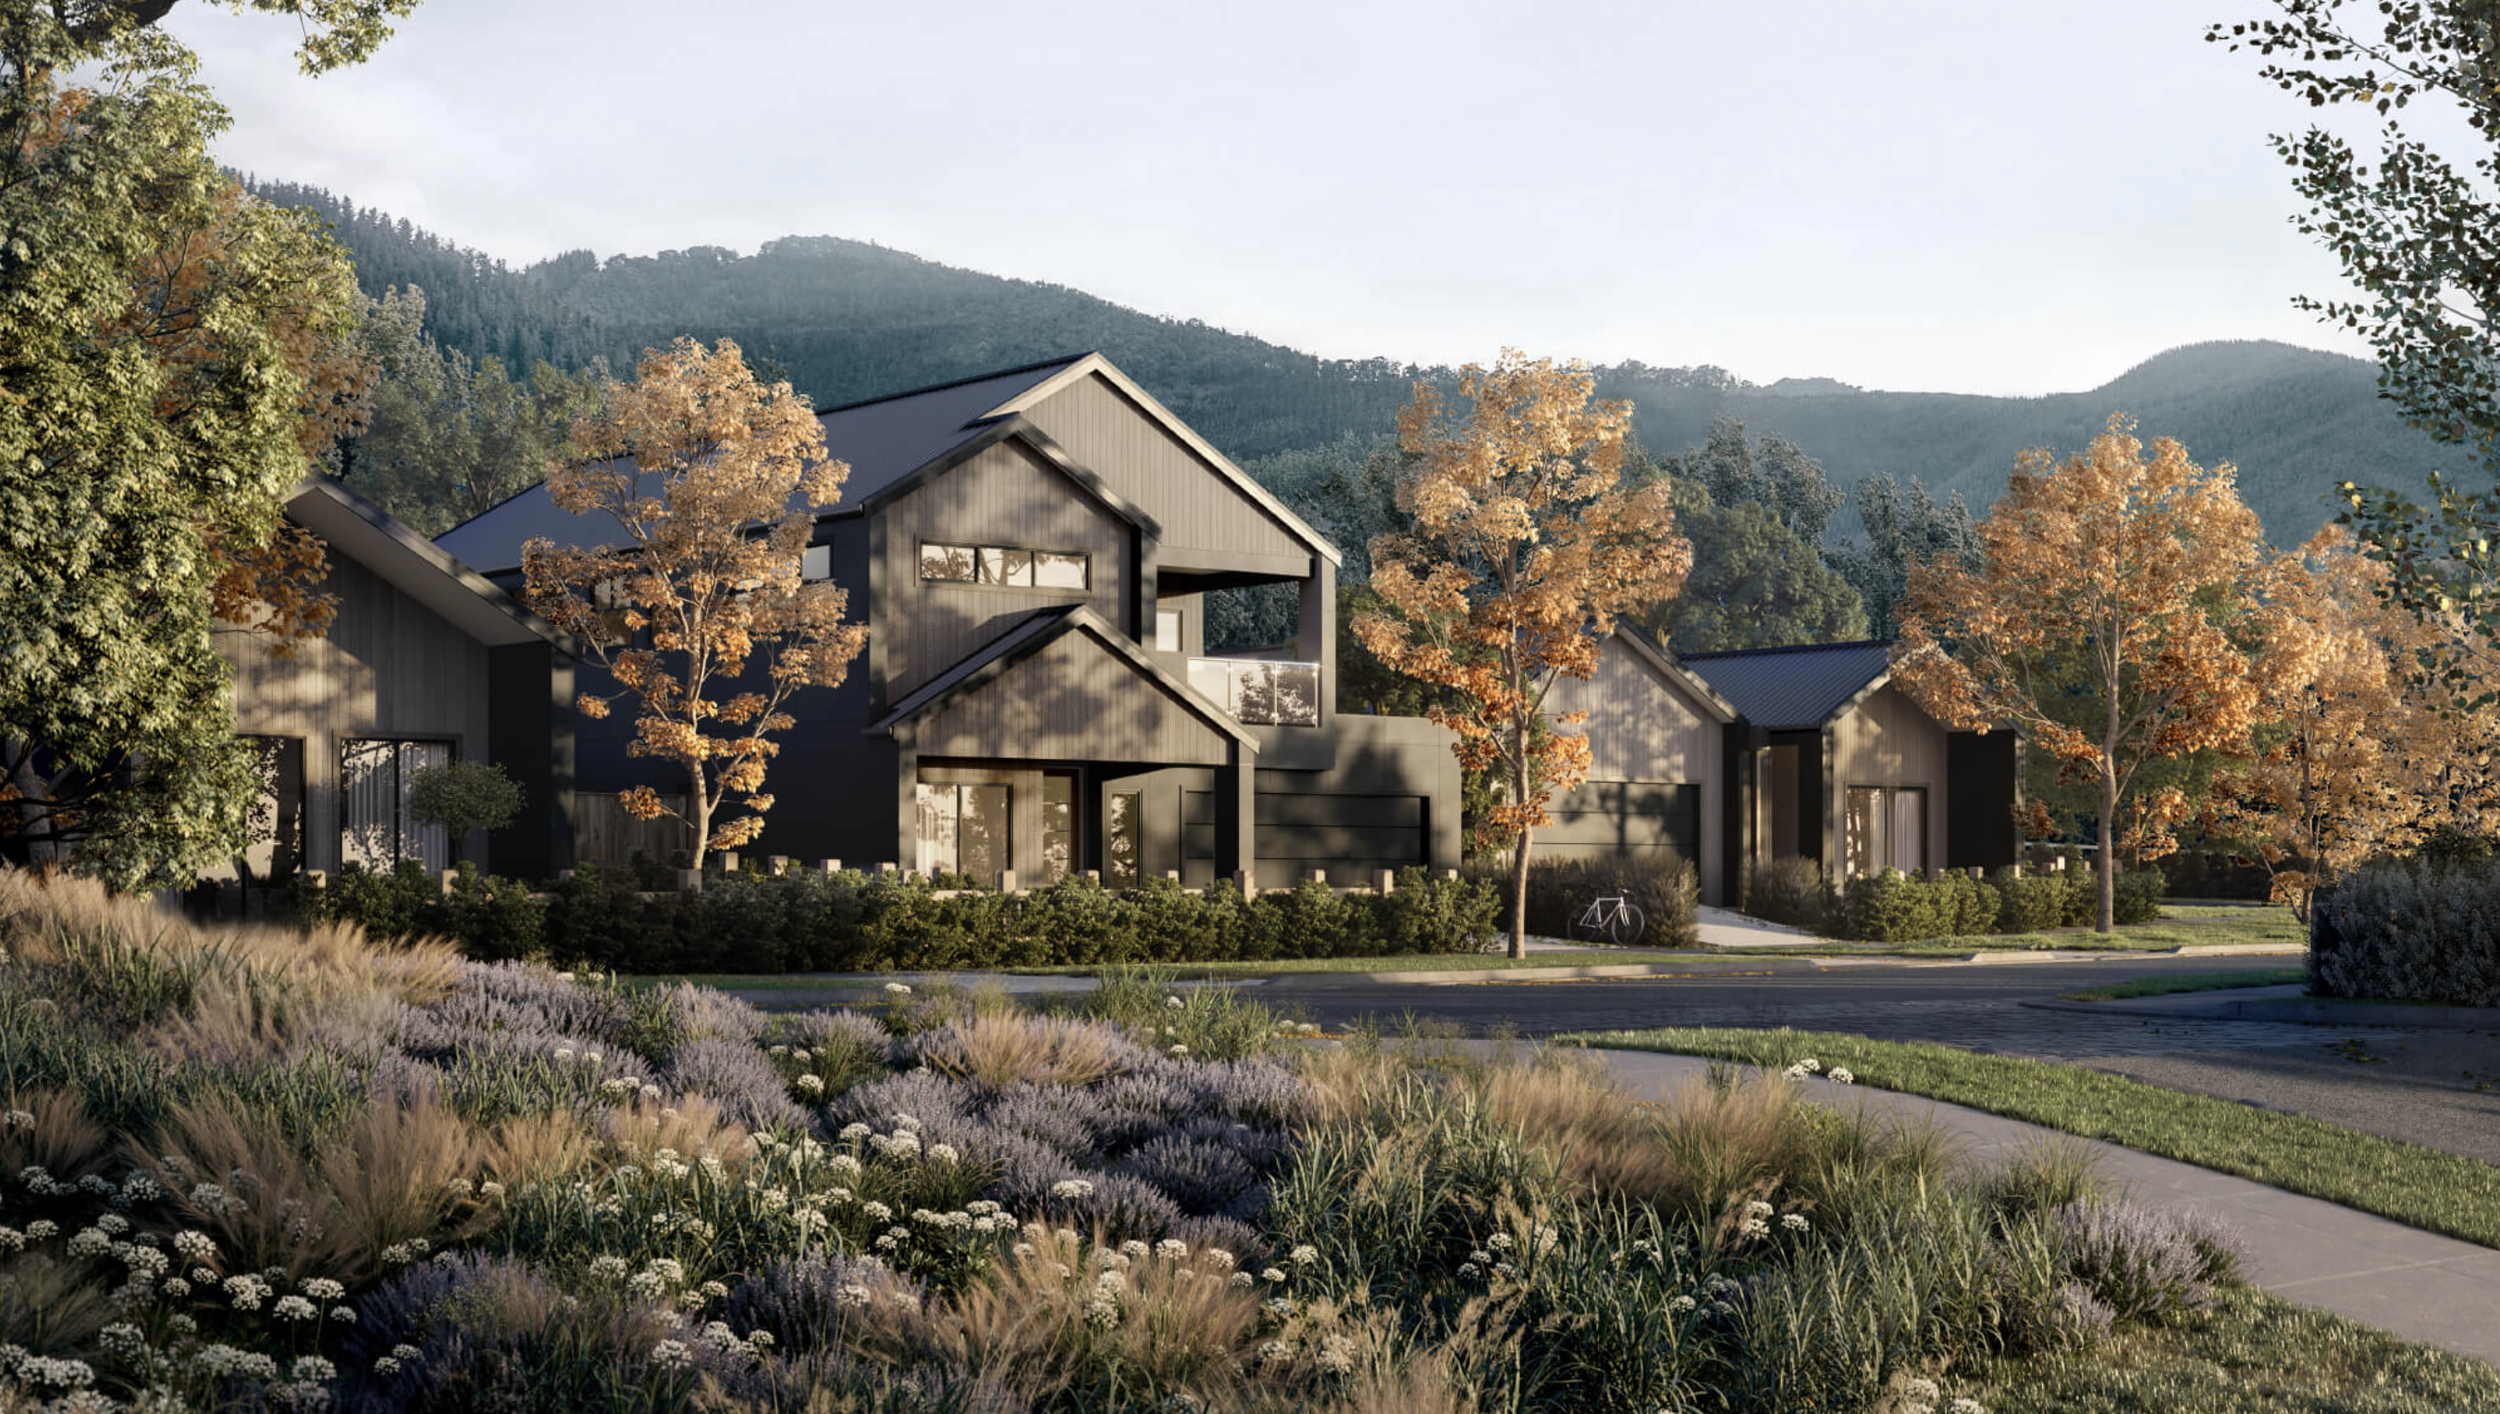




Bright Valley Estate
A major, multi-stage residential development in Bright, Victoria.
What This Project Is About
Bright Valley Estate is a major multi-stage residential development in Bright, Victoria, delivered for Deague Group, a Melbourne-based, fifth-generation property developer with over 162 years of experience. Each stage involves the release of 40 to 50 residential lots alongside the full construction of dwelling houses. Peak Surveyors was engaged to manage the full surveying scope across all stages, from initial boundary definition through to as-constructed surveys for each completed home.
SERVICES DELIVEREDTitle boundary definition
To accurately fix external property boundaries for lot design and functional layouts.
Civil engineering survey
To inform accurate stormwater drainage outflows and overall servicing strategy of the project site.
Aerial drone LiDAR mapping
To capture tree canopy extents for arborist reporting, peripheral site contours and elevation mapping & high resolution imagery of the site.
Tree tagging and survey
For arborist reports.
Boundary plans
Lodged with Land Victoria to give certainty to external boundary positions.
Government Road closure and land exchange
Involving council, state government and related parties to free up developable area for the project site.
Plans of subdivision
For titling various stages releases.
Easement creations
For as-built and proposed assets.
Reserve creations
For electrical sub-station kiosk reserves and parkland spaces.
Set-out and boundary marking
For lots.
As-constructed surveys
For submission to local authorities.
Site surveys
For finalised lots to inform accurate building design.
The Challenge
The project presented several layers of complexity. The site spans two distinct zones, with undulating terrain requiring precise elevation mapping throughout. External property boundaries needed detailed re-establishment, with boundary plans submitted to Land Victoria before design works could begin. An old Government Road running through the centre of the site required closure and title transfer through liaison with council and state government. The project also involved preparing as-constructed surveys for up to 50 new homes per stage, alongside ongoing management of SPEAR applications and authority compliance requests.
The Outcome
The site has been fully constructed, with titles pending release. All homes across the completed stages have been designed and tenders received for construction. Approvals for future stage releases have been granted and plans of subdivision certified. Deague Group has retained Peak Surveyors for all future stages, reflecting their confidence in our team's ability to manage complex, multi-stage developments from boundary definition through to final title.
View OTHER case studies