
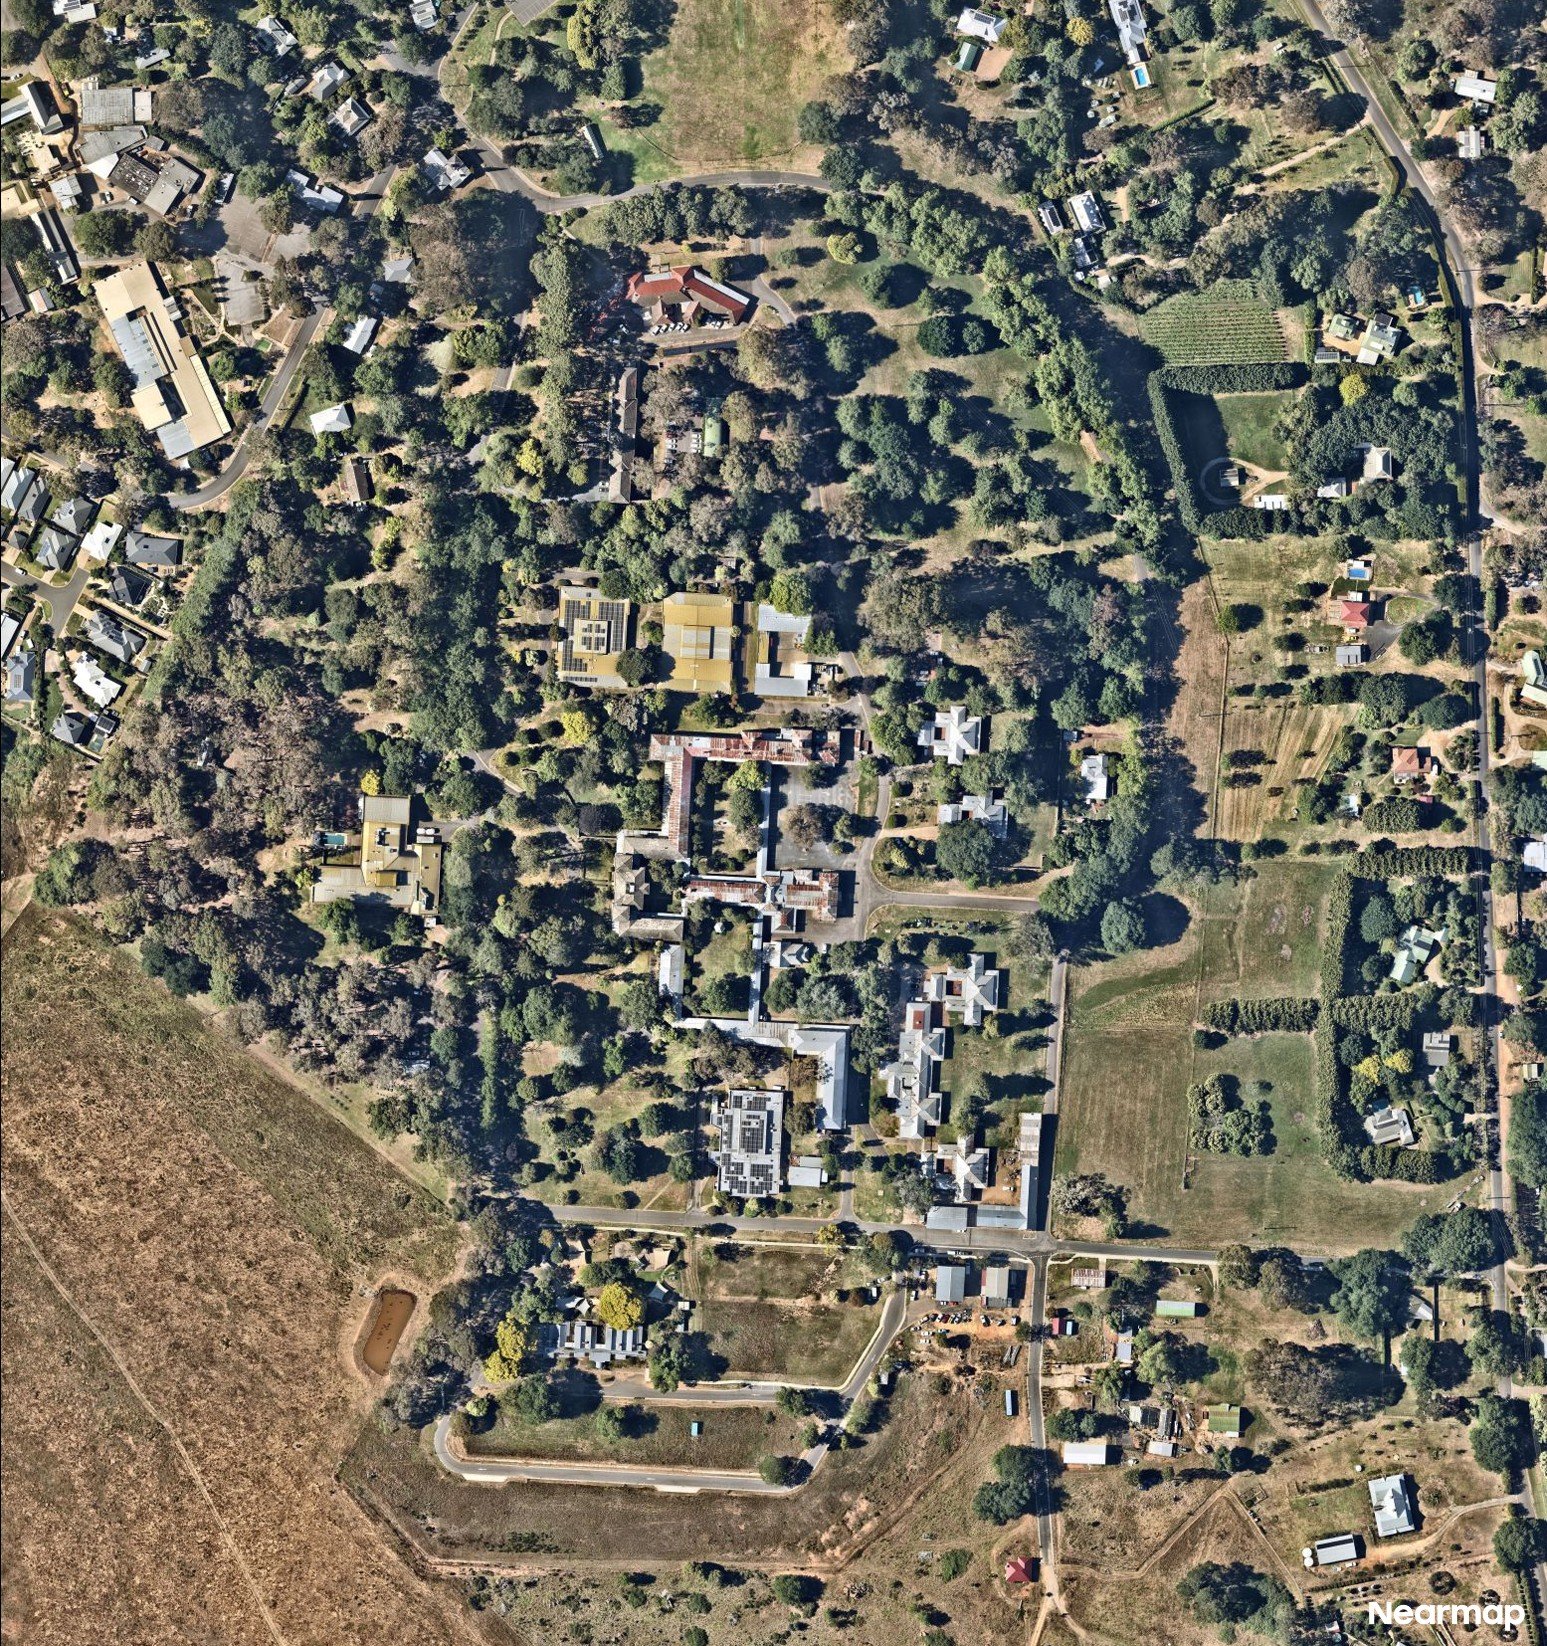
Mayday Hills, Beechworth
A complex owners corporation subdivision within a historic heritage precinct in Beechworth, Victoria.
What This Project Is About
The Mayday Hills project is a complex 60-lot owners corporation subdivision set within one of Victoria’s most significant heritage precincts in Beechworth. The project involved subdividing part of the former Mayday Hills Hospital, an extensive nineteenth-century institutional complex that opened in 1867 and is listed on the Victorian Heritage Register.
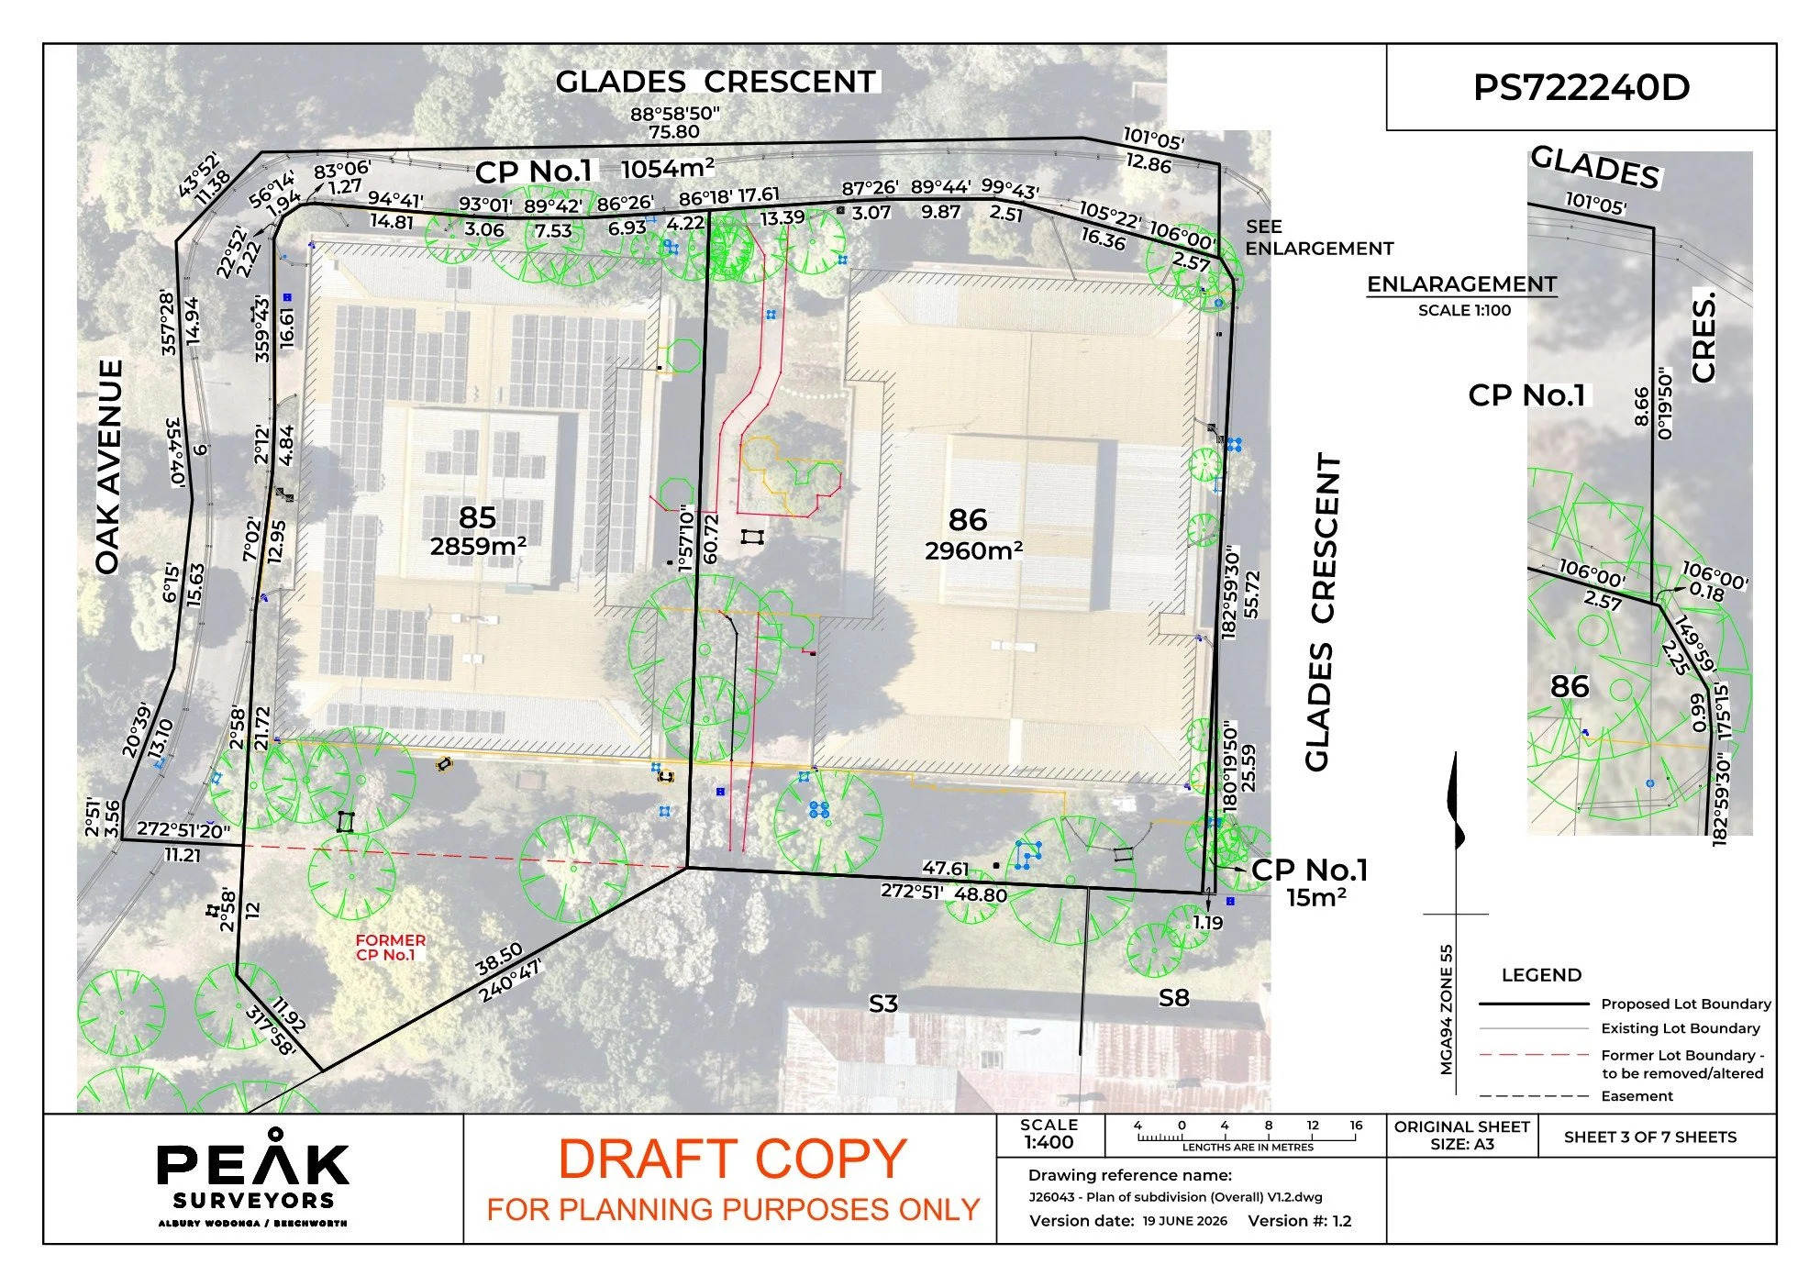
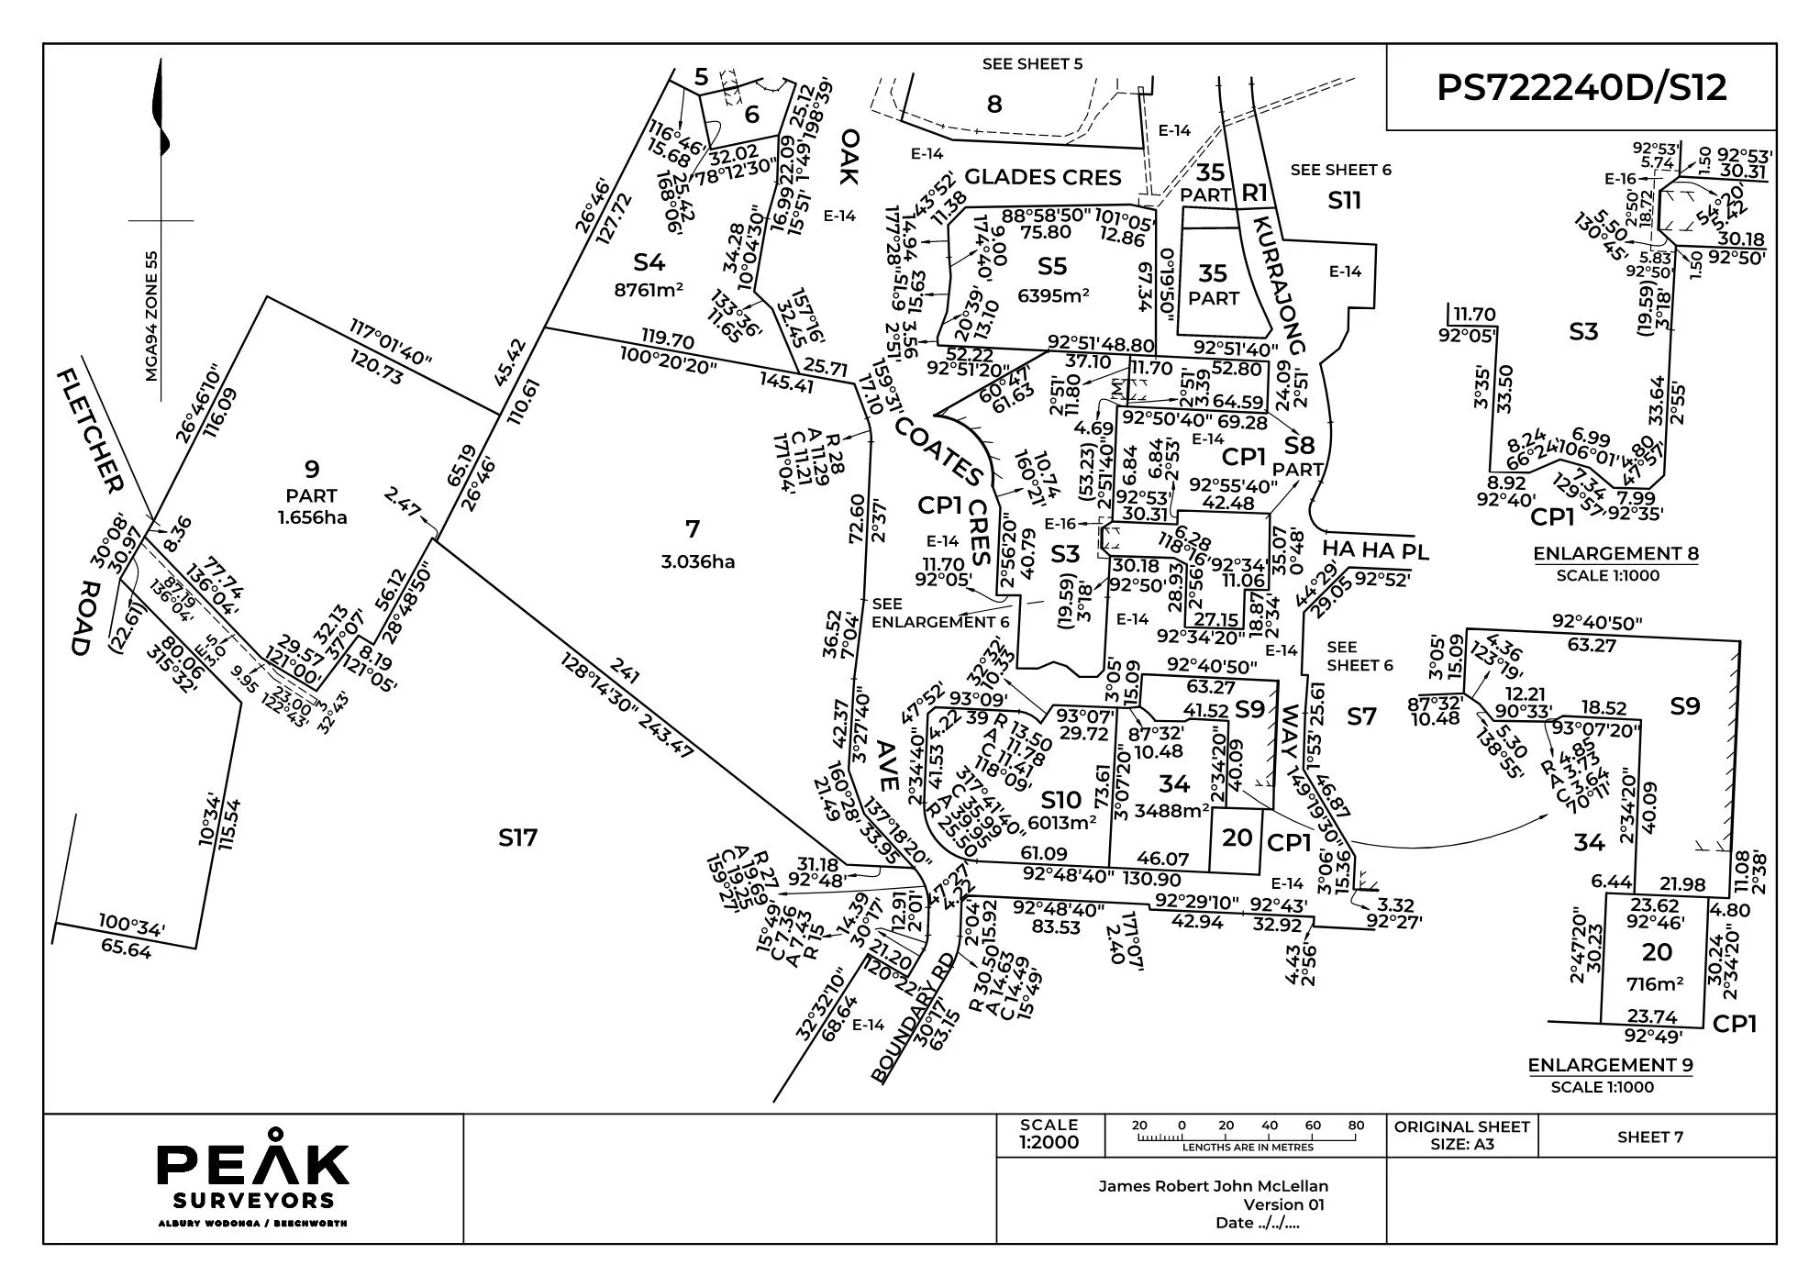
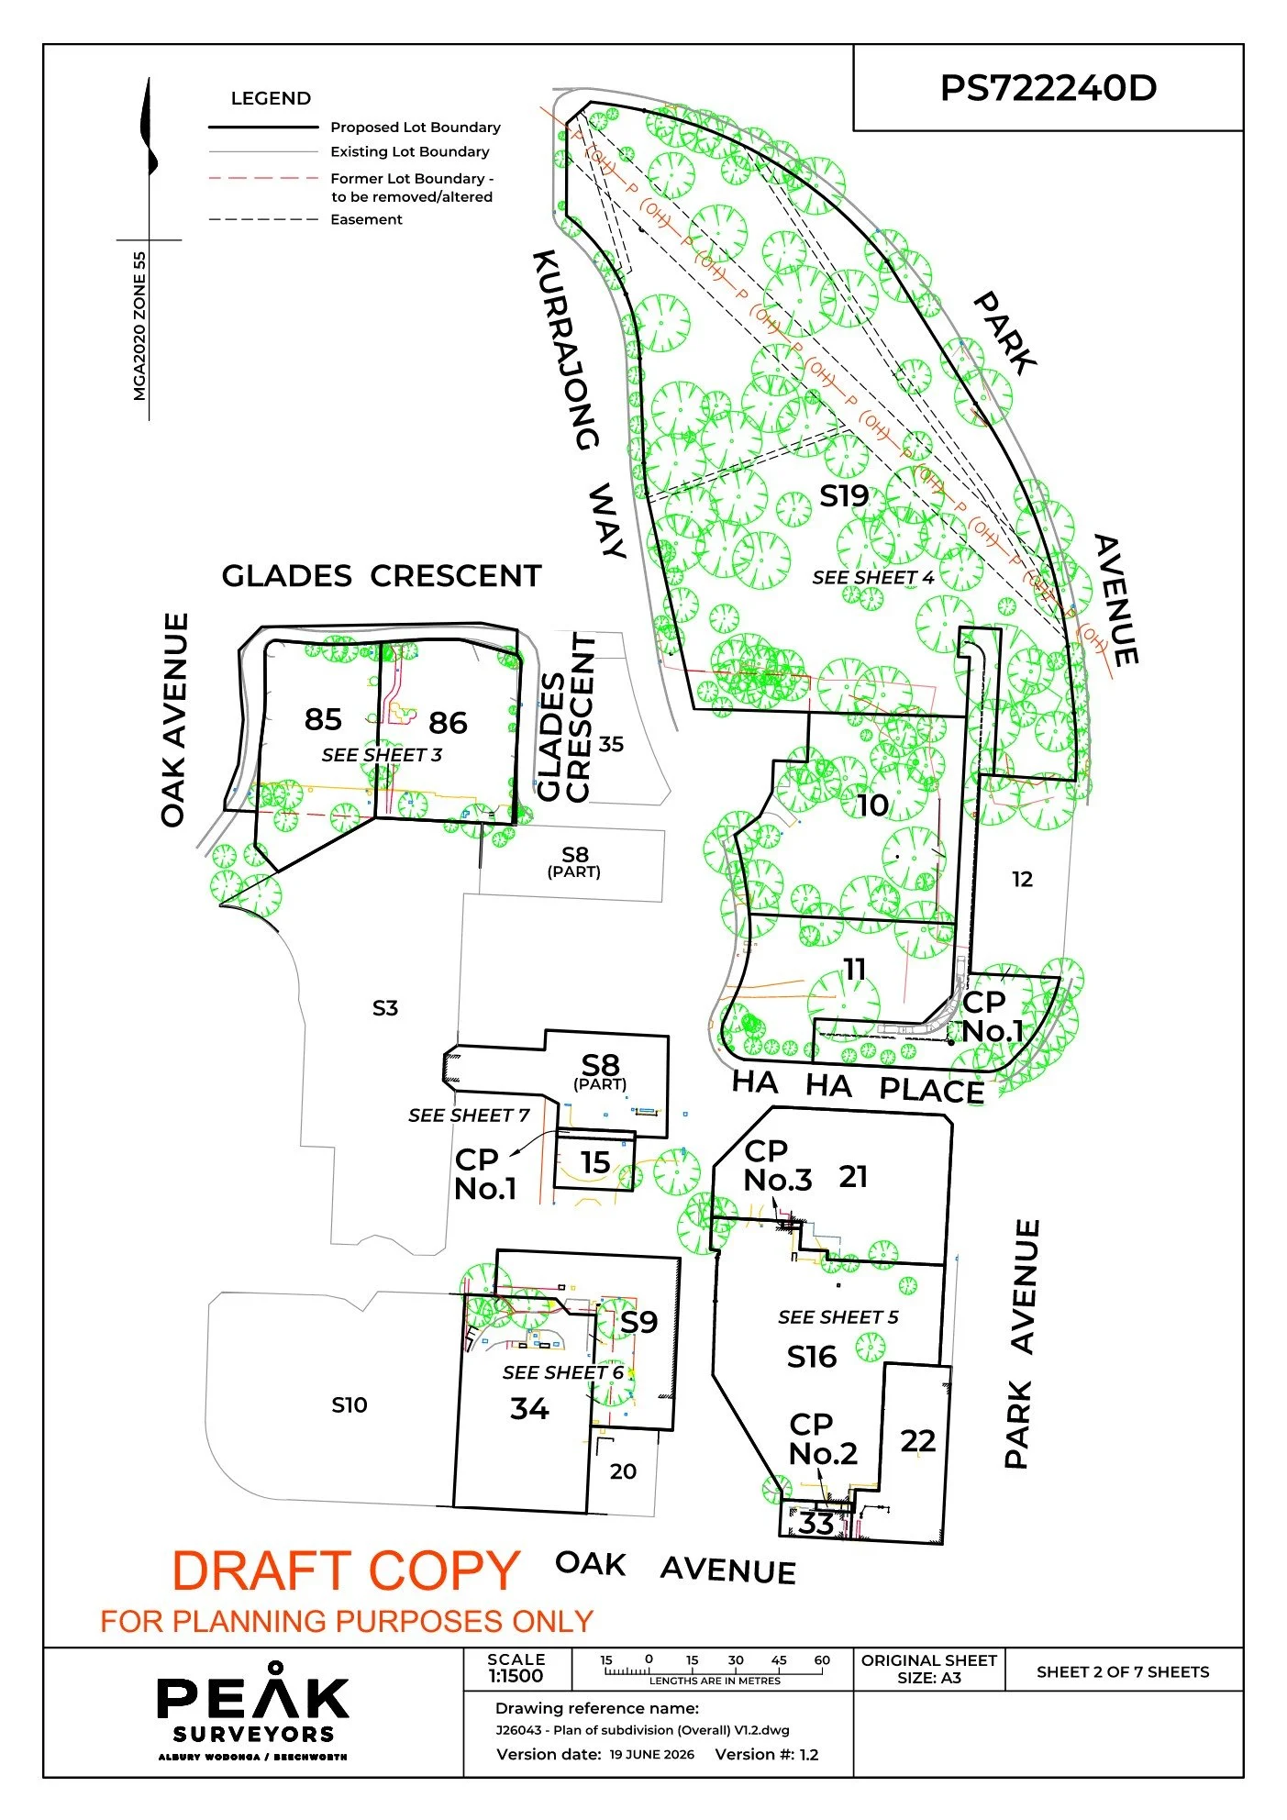
Peak Surveyors was engaged to prepare the full subdivision, from detailed cadastral surveying of the existing buildings and site improvements through to the Plan of Subdivision and owners corporation structure.
The Challenge
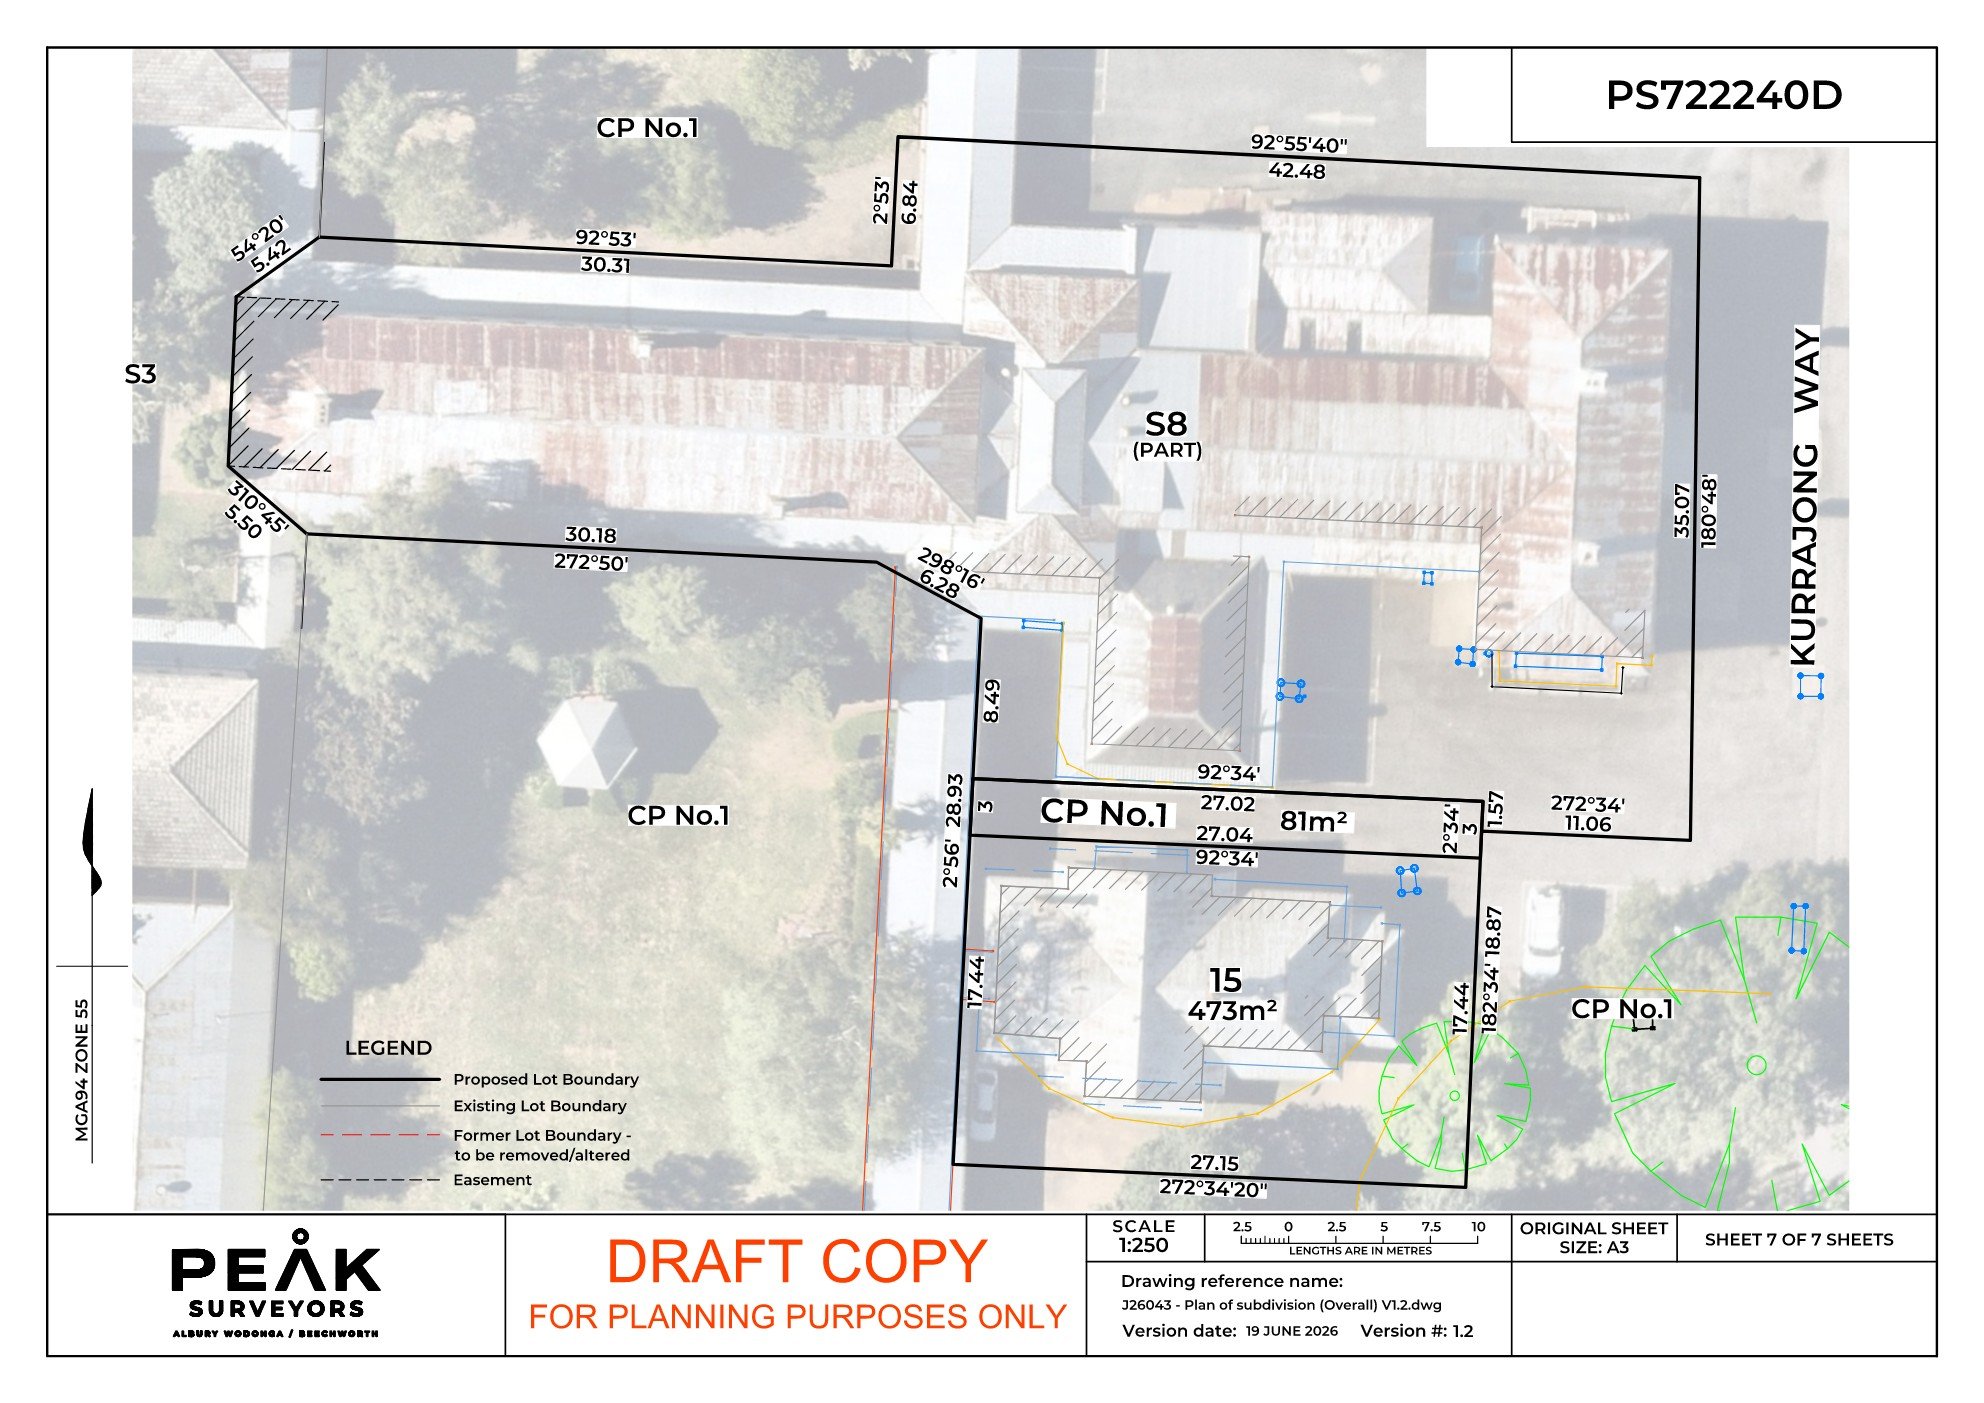
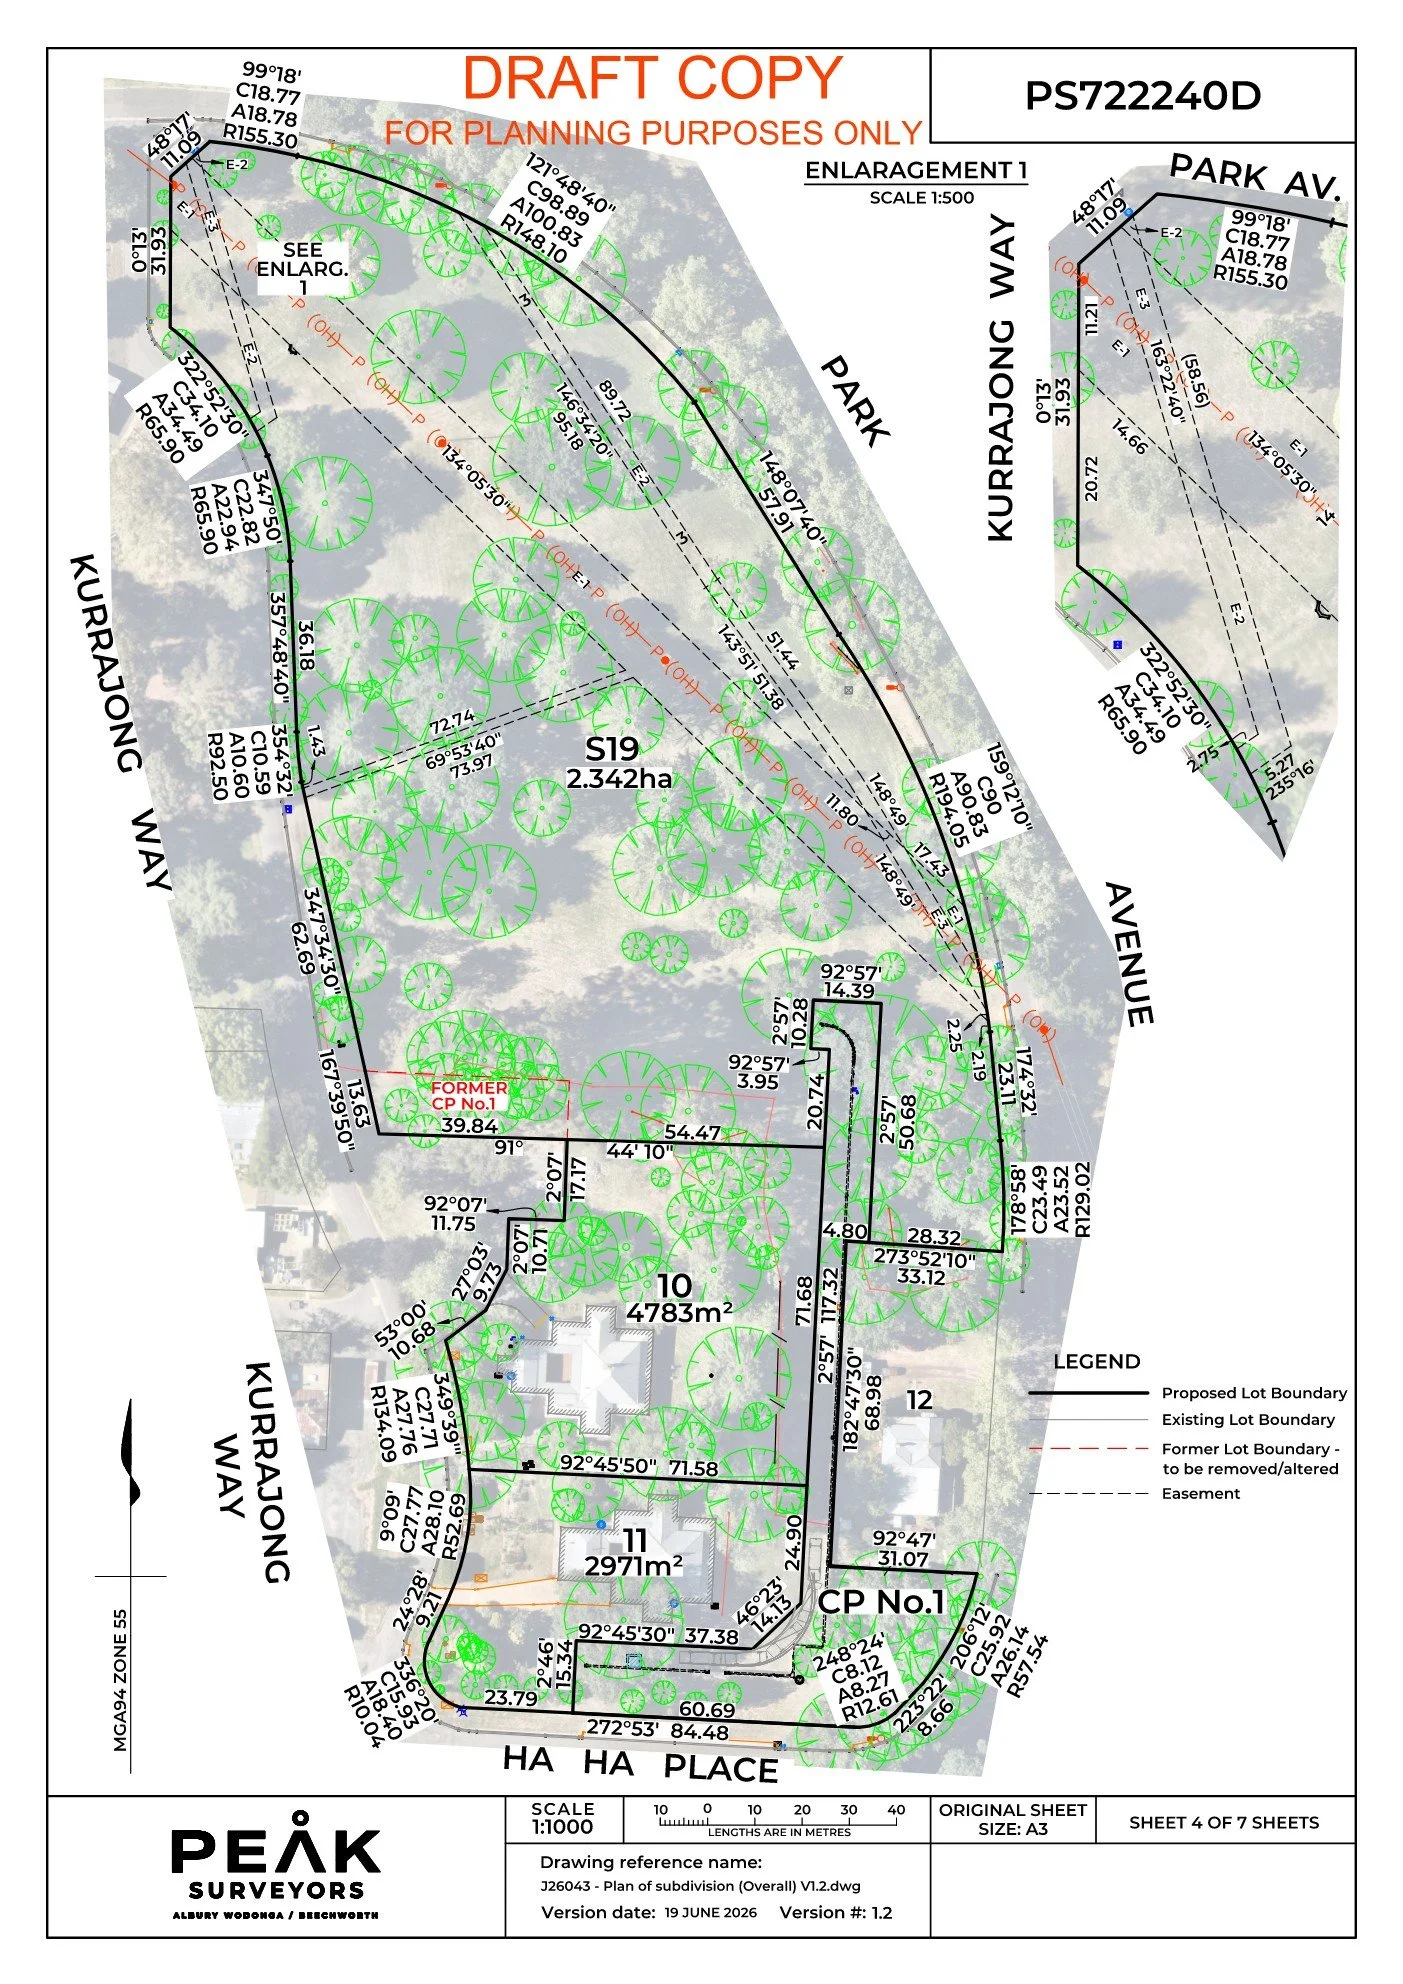
The project presented several layers of complexity beyond a standard subdivision. Individual lots had to be defined around existing heritage buildings, verandahs, covered walkways and other established site improvements, which called for detailed and meticulous cadastral surveying.
Common property boundaries needed careful design to provide for shared roads, pedestrian accessways, landscaped grounds and infrastructure serving the wider Mayday Hills community.
Easements and access arrangements were then created to support services, vehicle movements and pedestrian connections between lots, all while responding to the physical constraints of an established development of this age and character.
Coordinating surveying and subdivision documentation with heritage consultants, town planners, legal advisers, Indigo Shire Council and Heritage Victoria added a further layer of complexity that required clear communication and careful management throughout.
The Outcome
The subdivision has been completed, creating 60 lots within the historic Mayday Hills precinct. The Plan of Subdivision and owners corporation structure clearly allocate private ownership, common property and ongoing maintenance responsibilities across the development, with all planning, title and heritage requirements addressed through close coordination with every project stakeholder.
The project stands as a strong example of Peak Surveyors’ capability to manage large and technically complex owners corporation developments where cadastral boundaries must work in harmony with existing buildings, shared facilities and significant heritage features.
SERVICESCadastral survey
To define individual lots around existing heritage buildings, verandahs, covered walkways and other site improvements.
Common property design
For shared roads, pedestrian accessways, landscaped grounds and infrastructure serving the wider Mayday Hills community.
Easement creations
For services, vehicle movements and pedestrian connections between lots.
Access arrangements
To connect lots while responding to the physical constraints of the existing developmenttolerances.
Plan of subdivision
For the 60-lot owners corporation development.
Owners corporation structure
To clearly allocate private ownership, common property and ongoing maintenance responsibilities.
Heritage and authority coordination
Involving heritage consultants, town planners, legal advisers, Indigo Shire Council and Heritage Victoria.
VIEW OTHER CASE STUDIES