
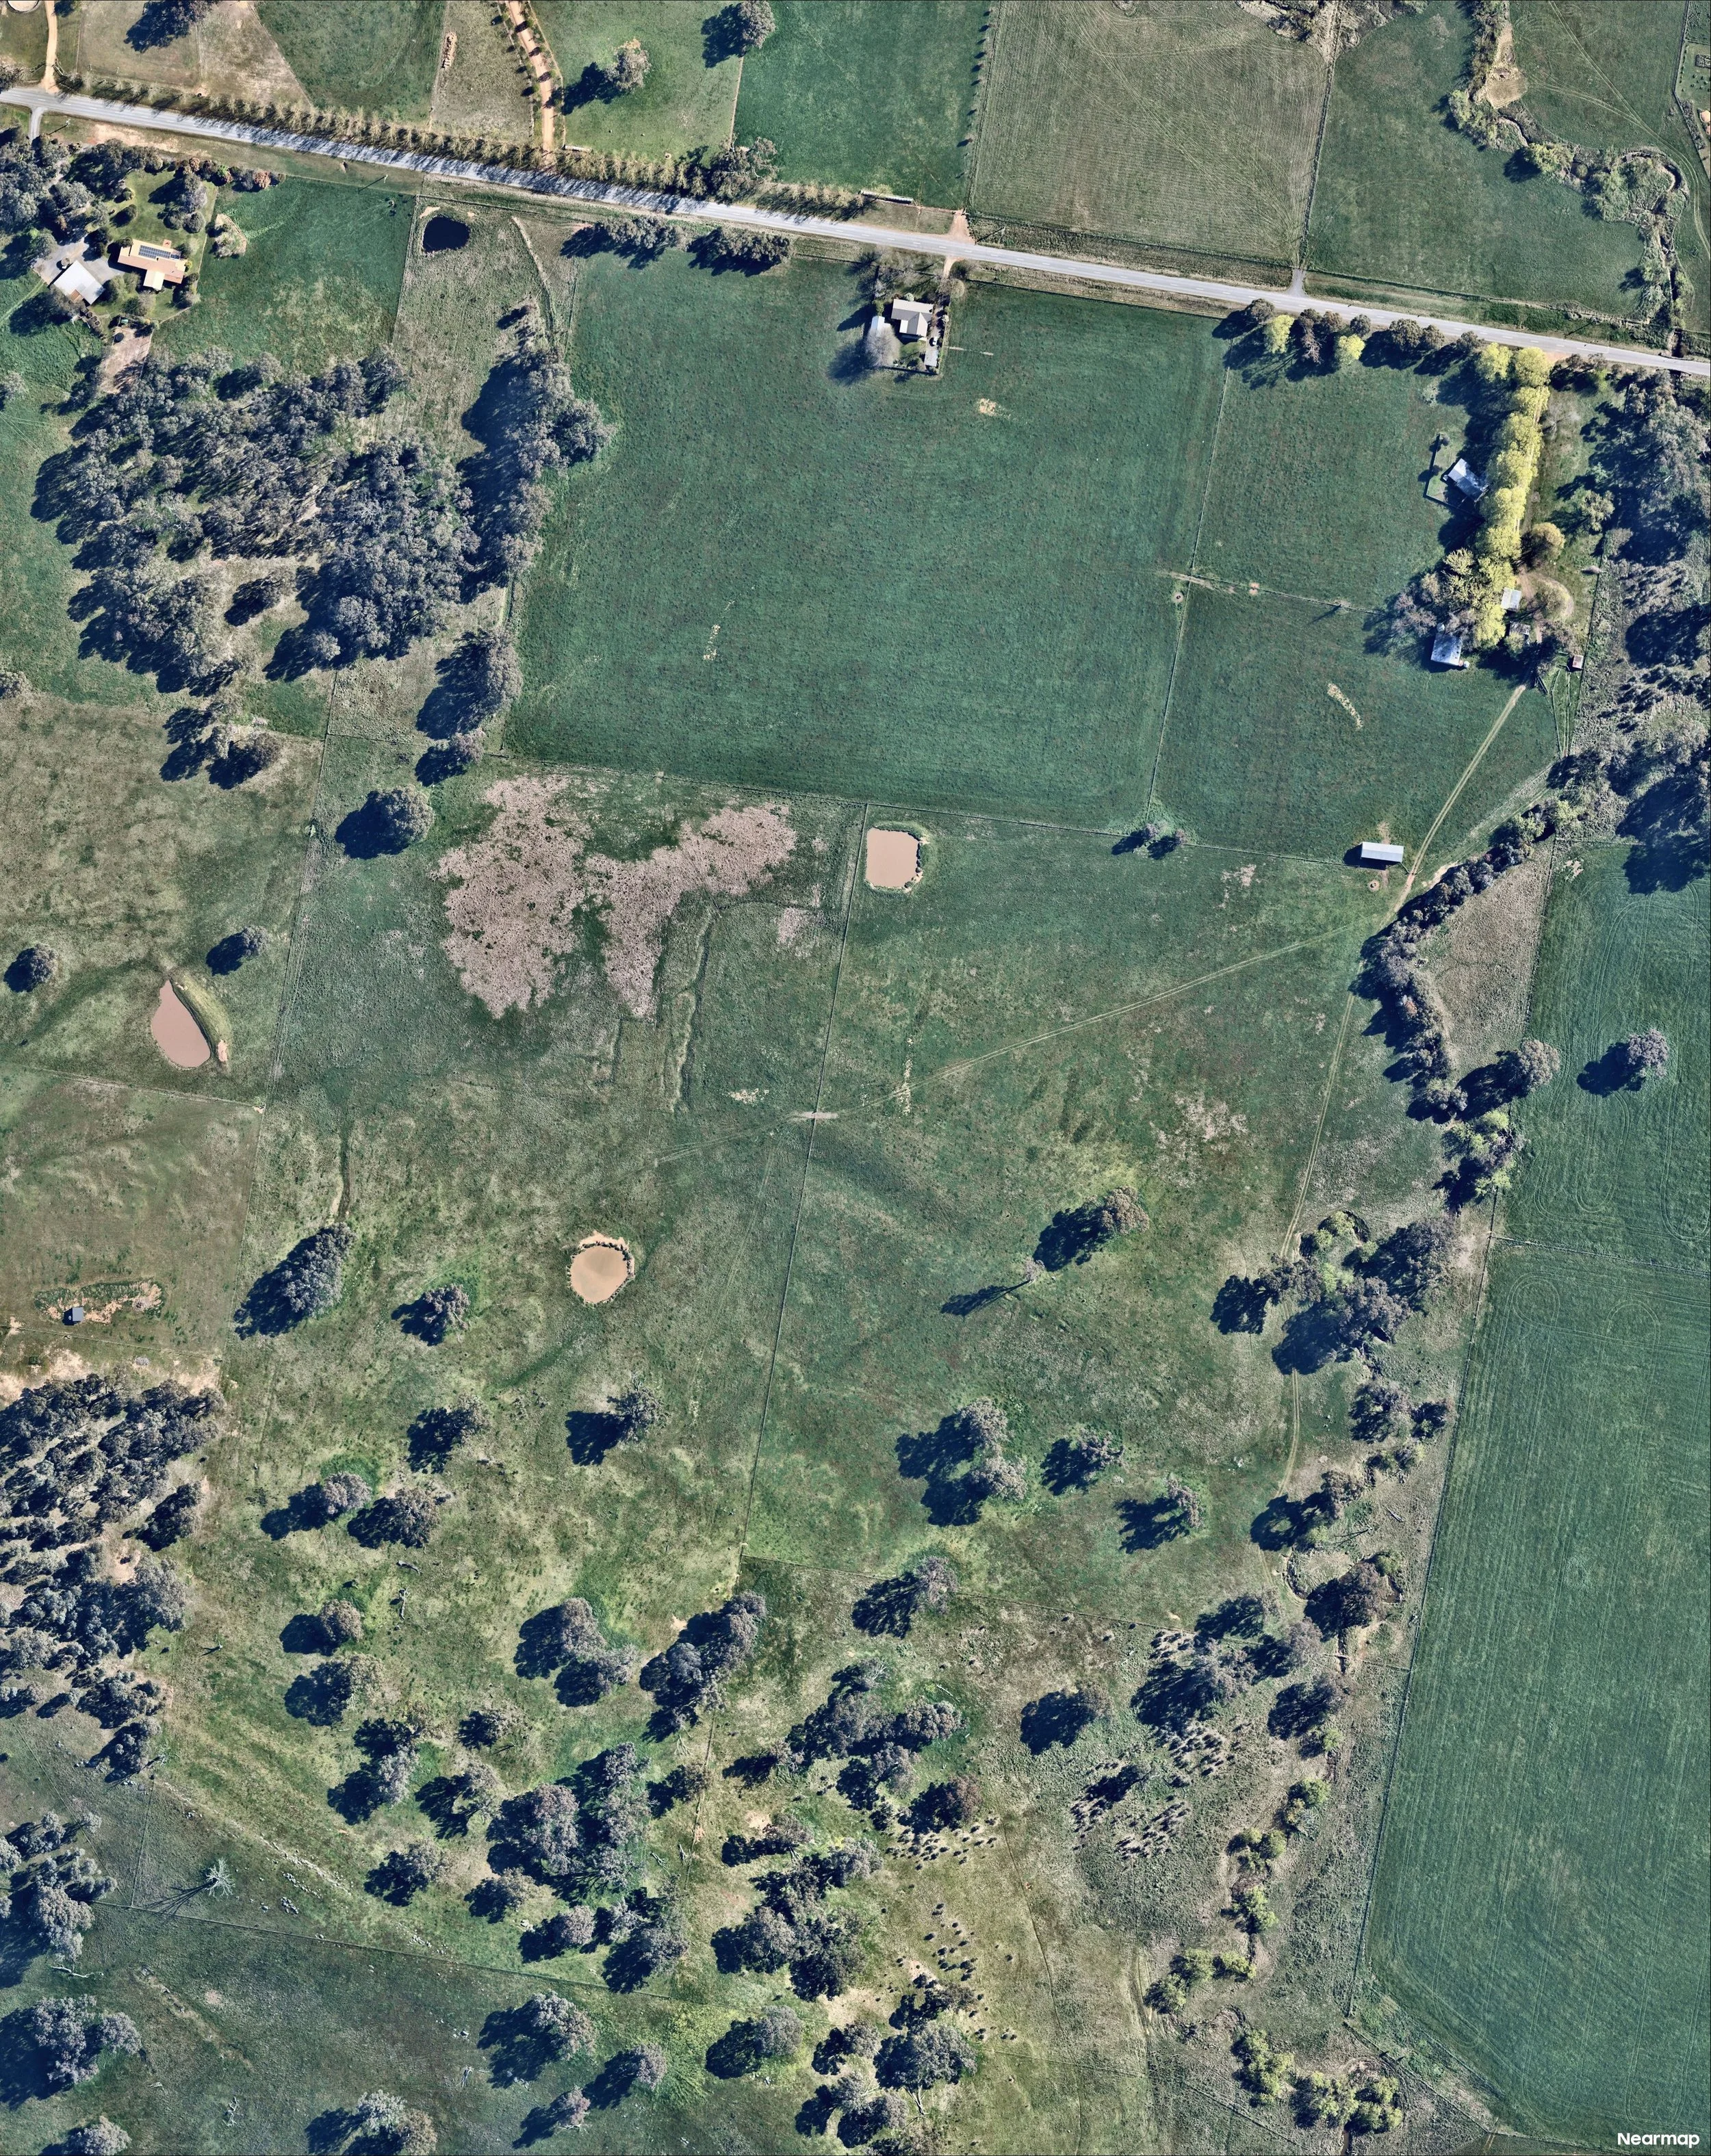
Mansfield Land Subdivision
A staged residential land subdivision in Mansfield, Victoria.
What This Project Is About
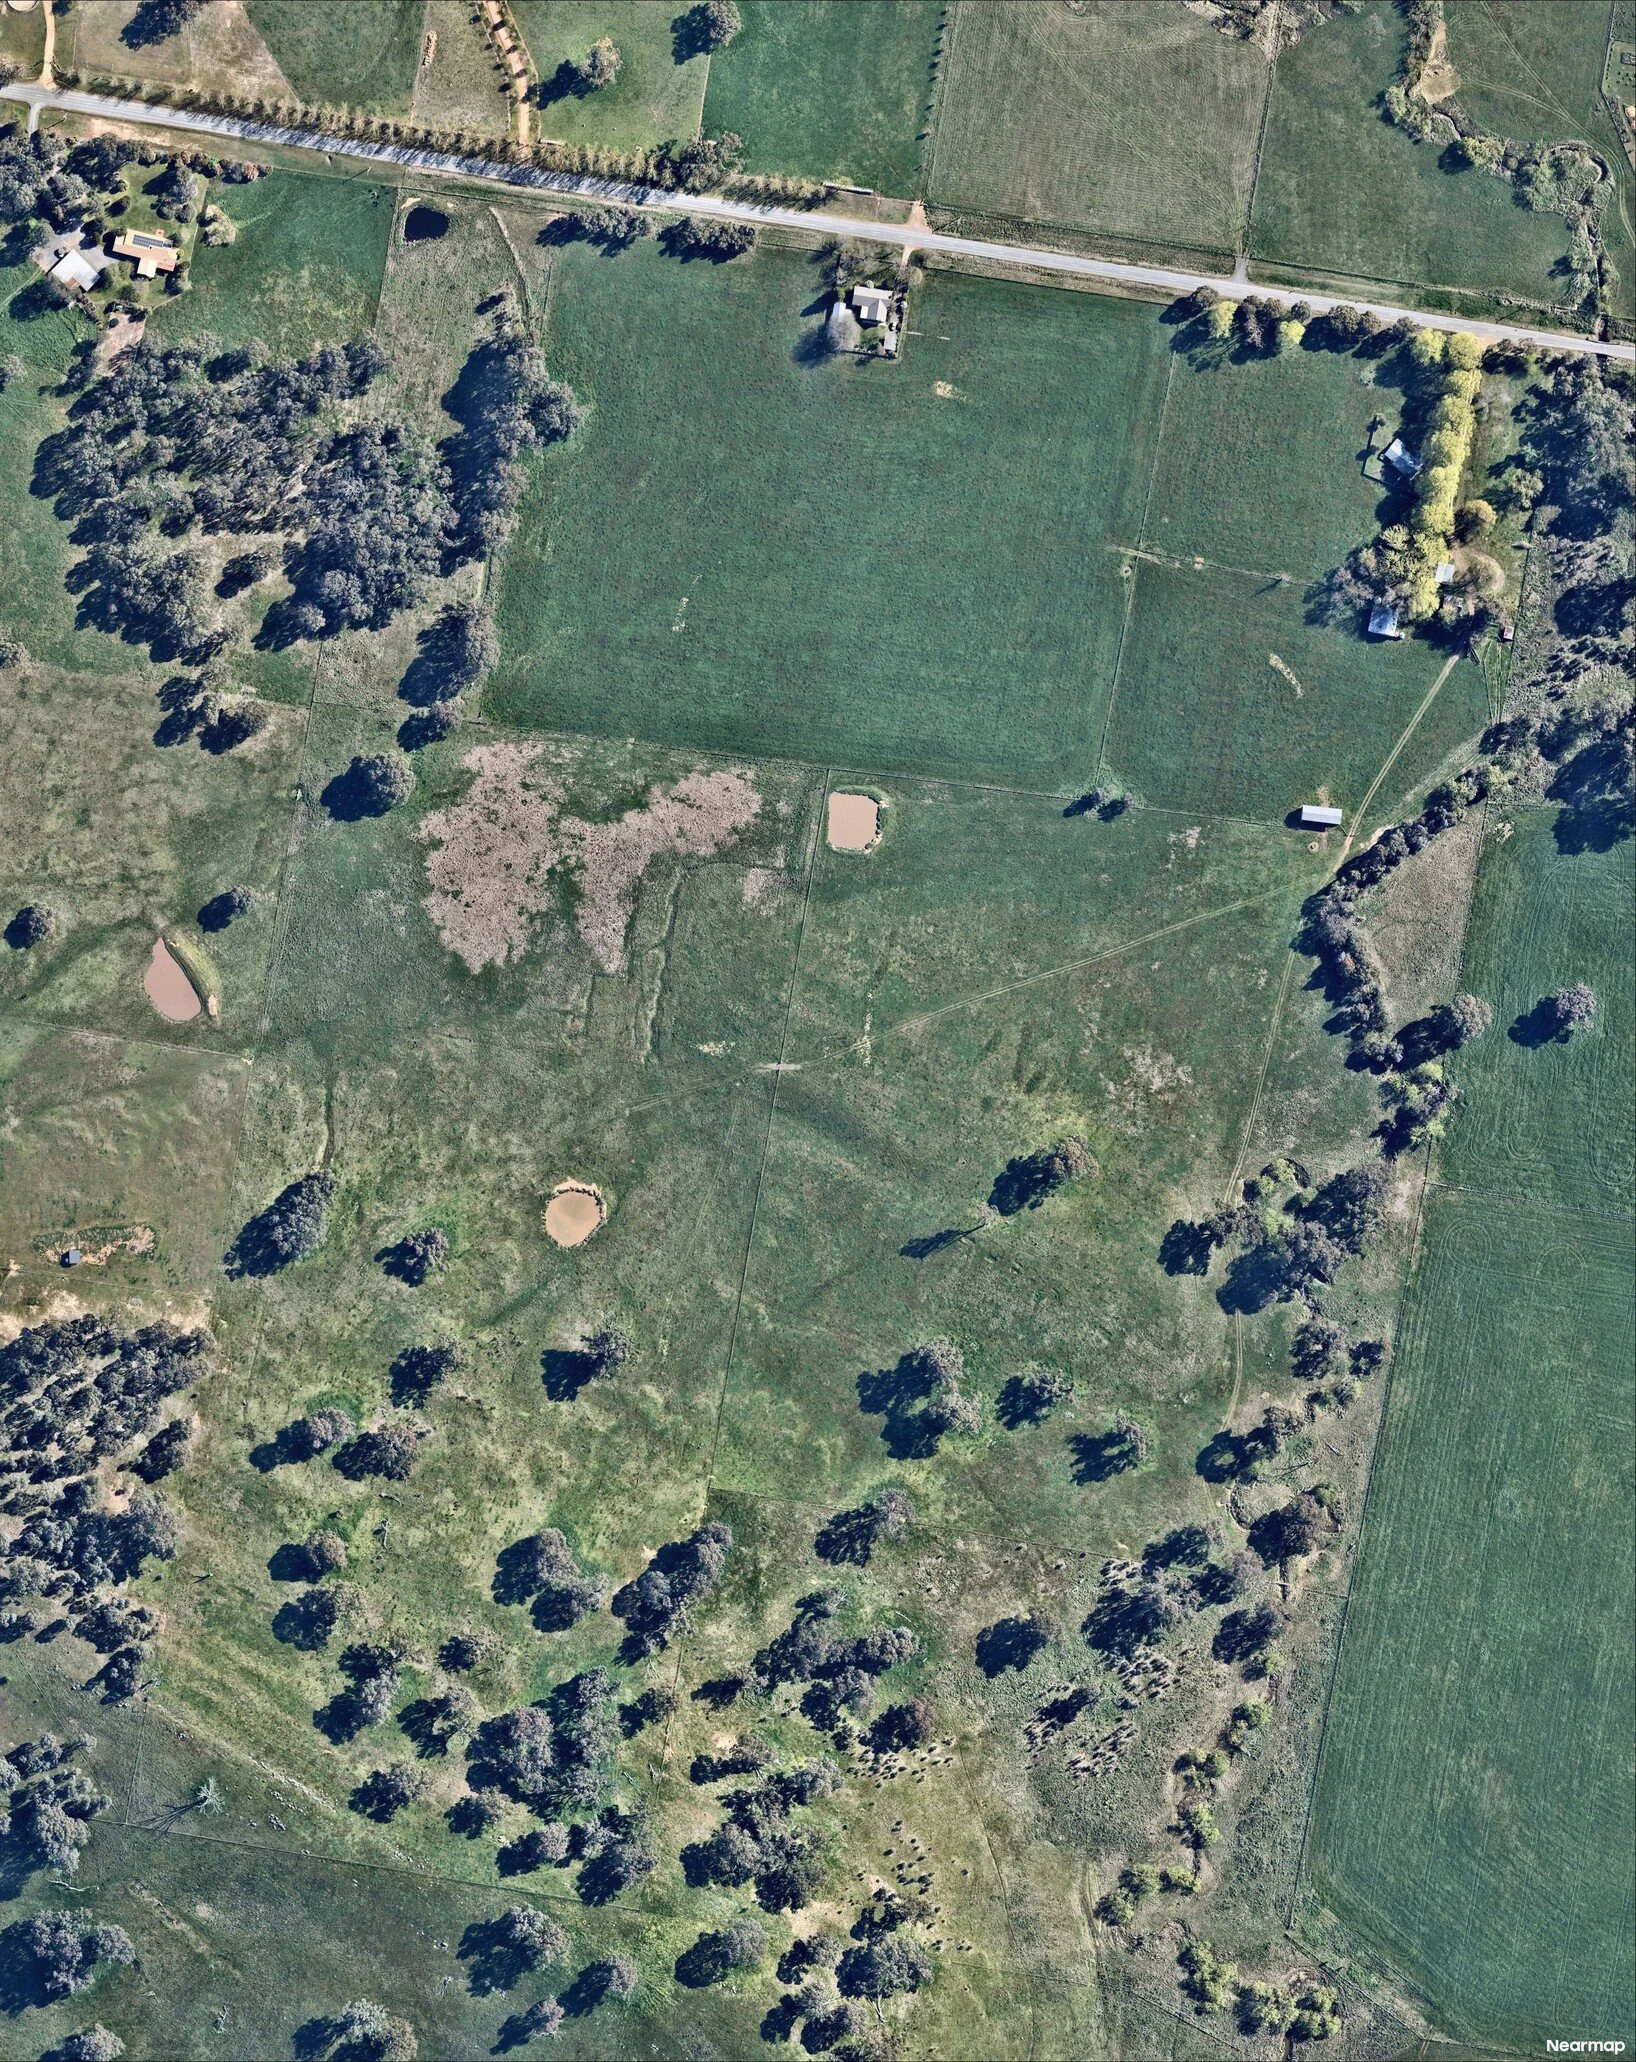
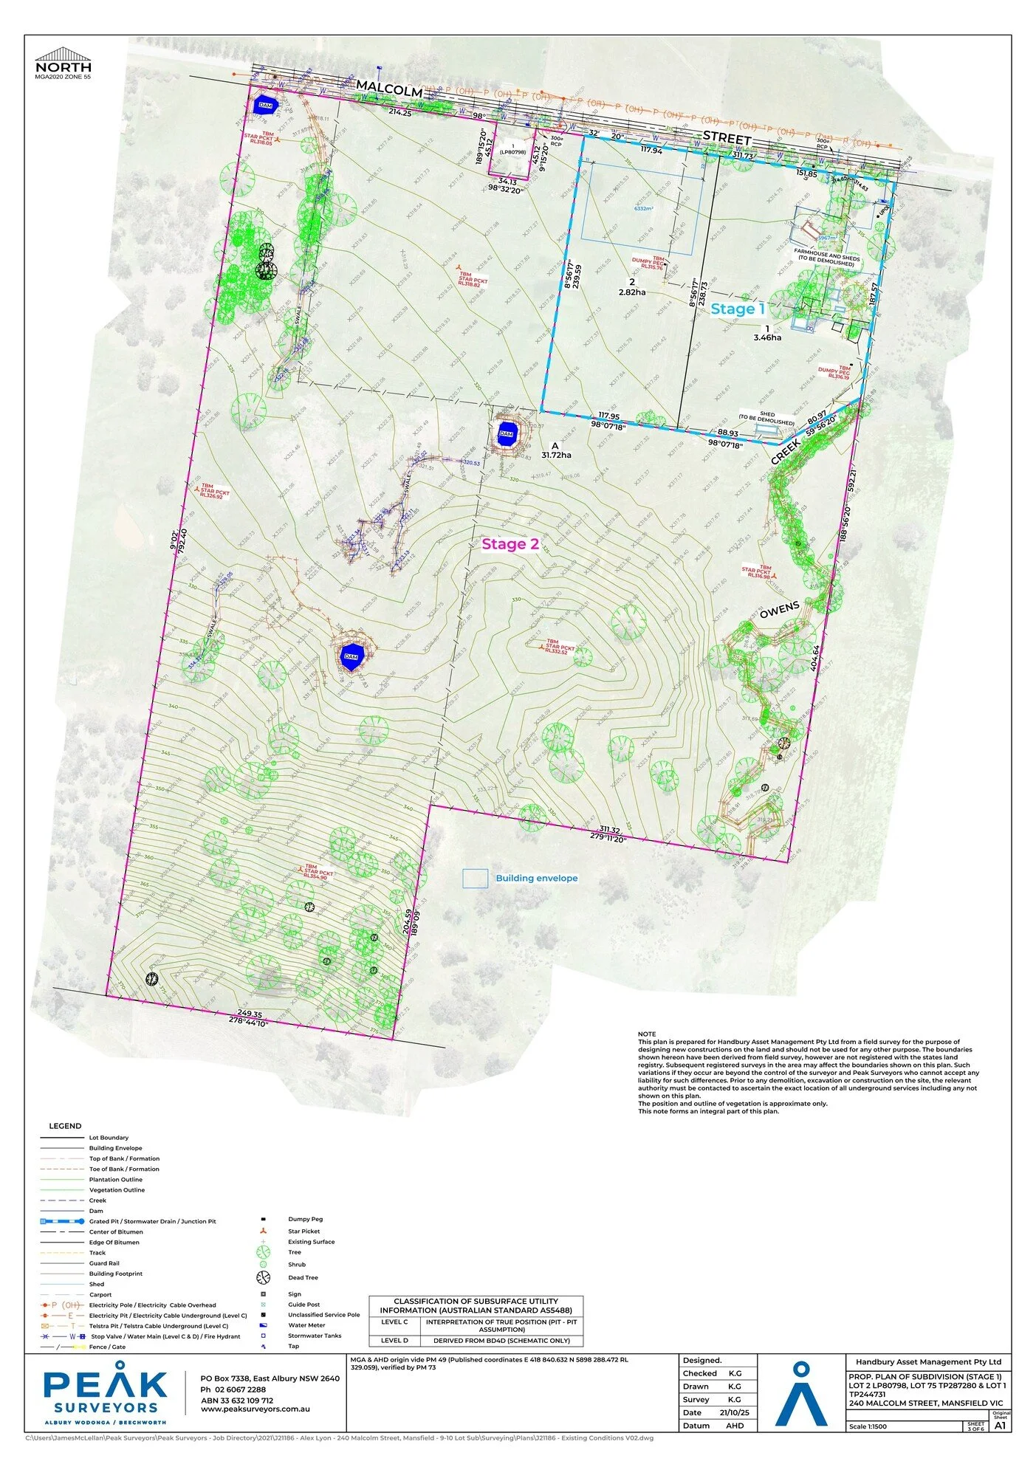
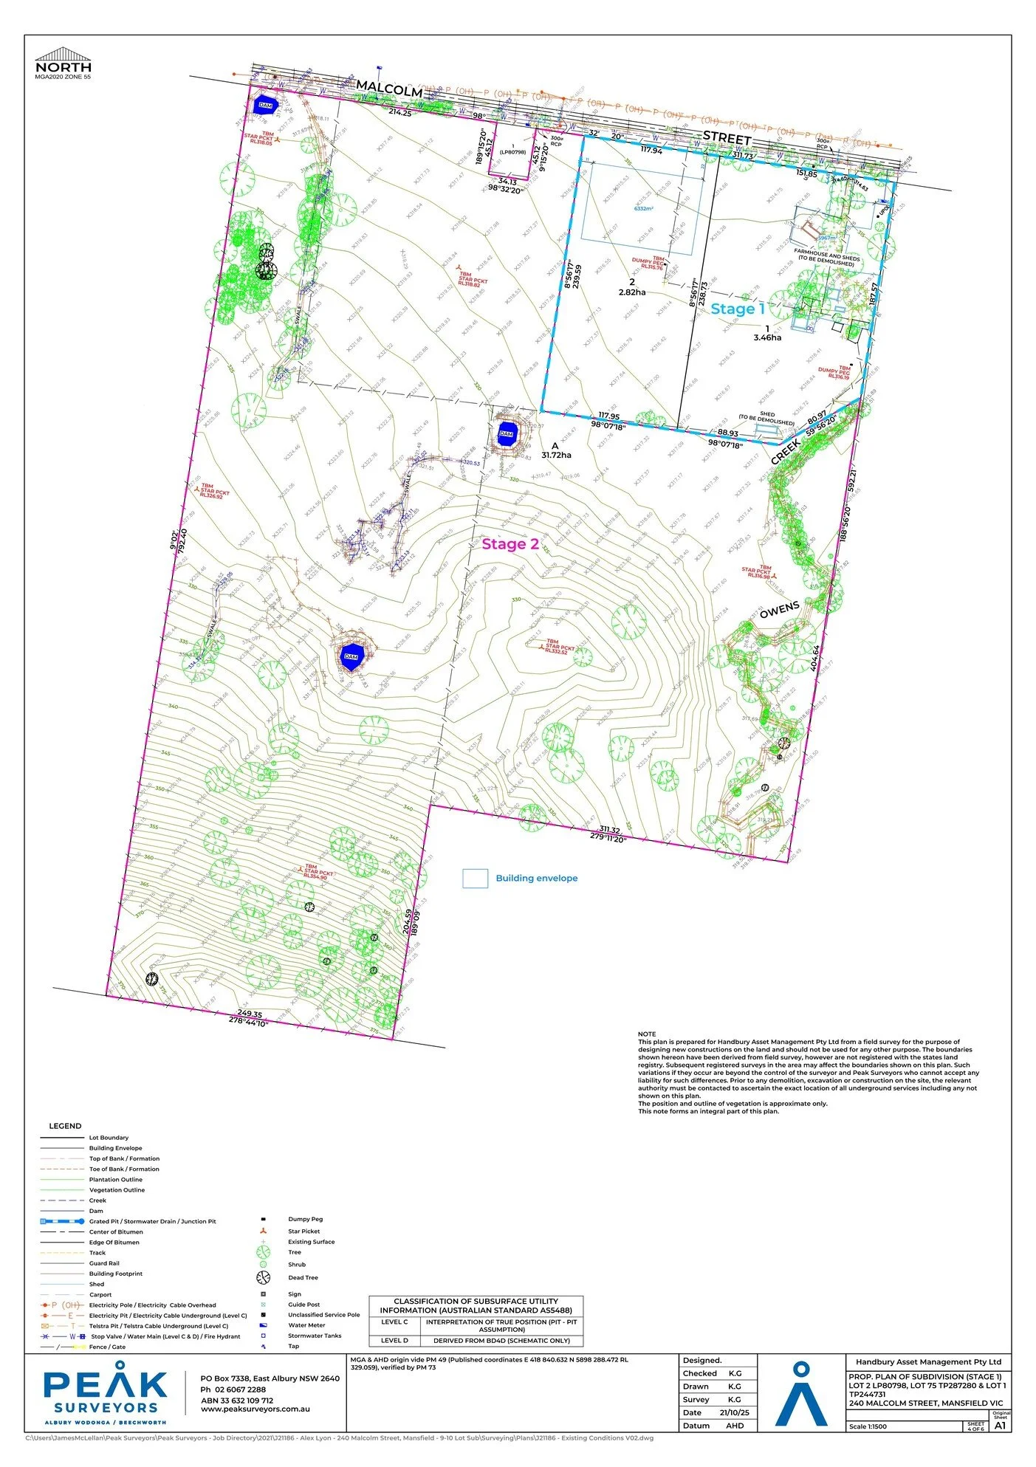
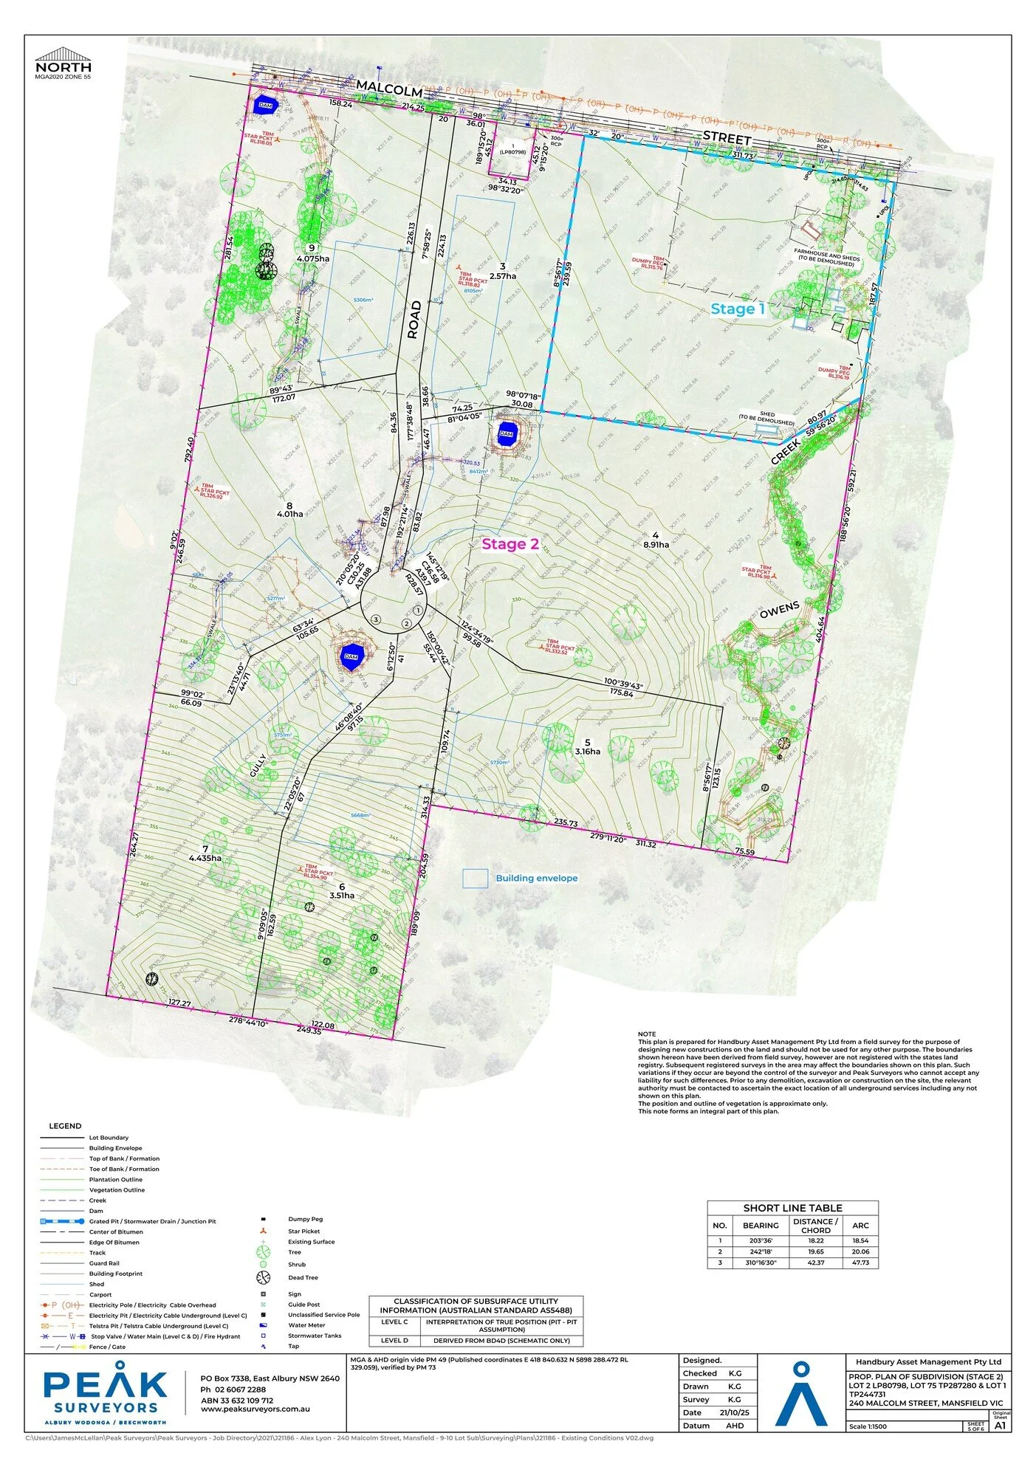
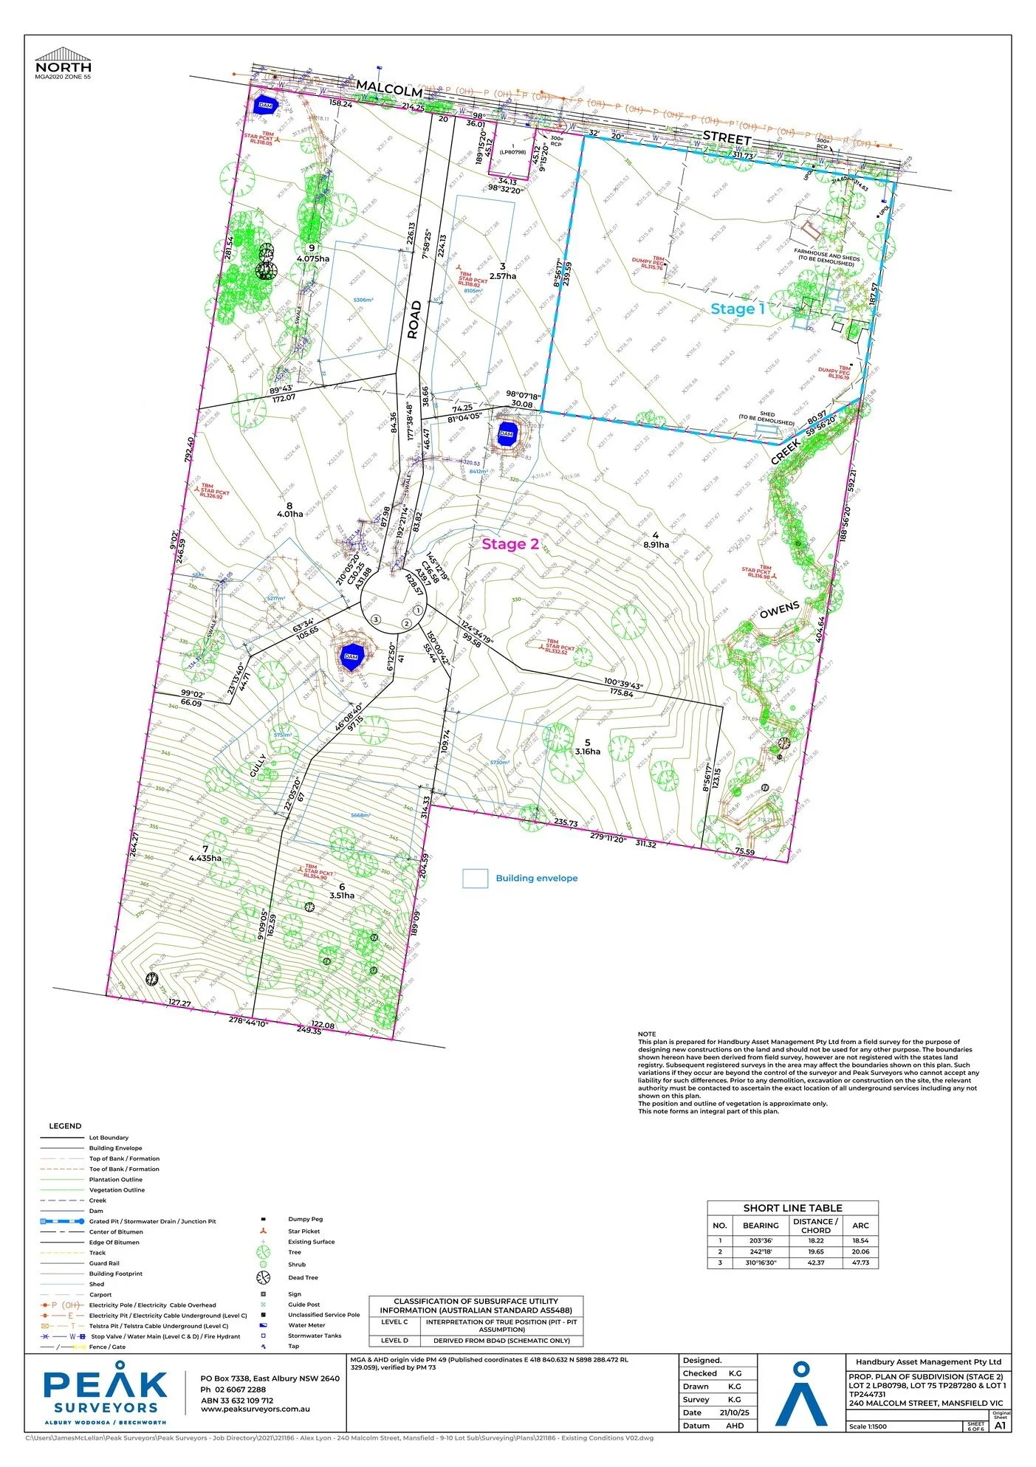
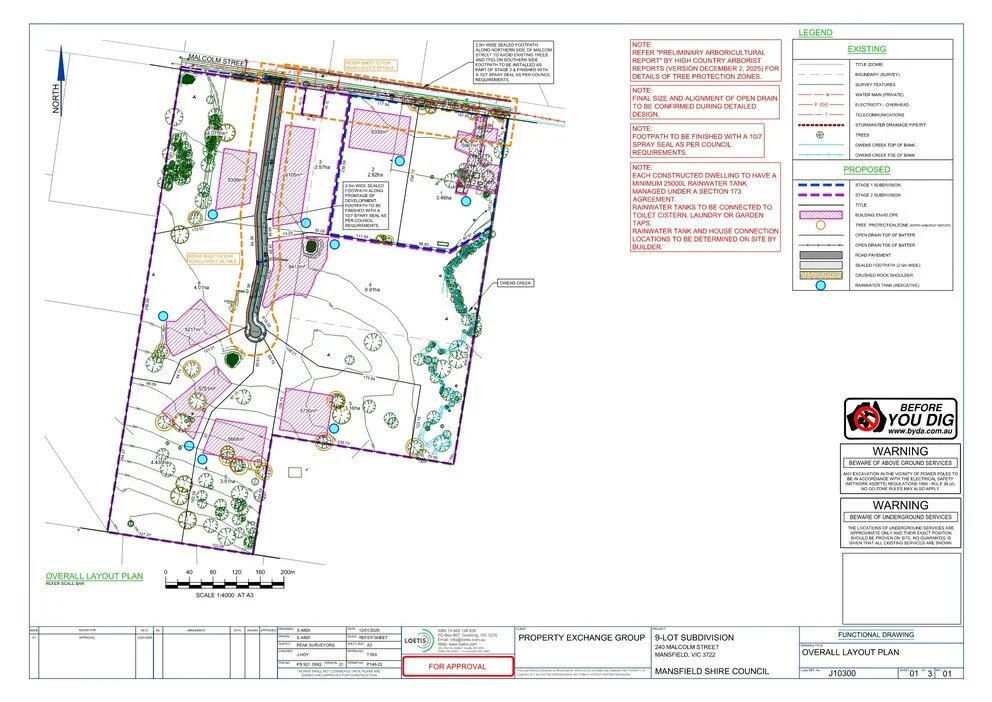
Mansfield Land Subdivision is a staged residential land subdivision in Mansfield, Victoria. Stage 1 creates two lots while retaining land for future development, and Stage 2 is planned to create a further eight residential lots, bringing the total yield to 10 lots across the site.
Peak Surveyors was engaged to provide surveying support throughout the development process, from feature and level surveying through to plans of subdivision for council certification and registration.
The Challenge
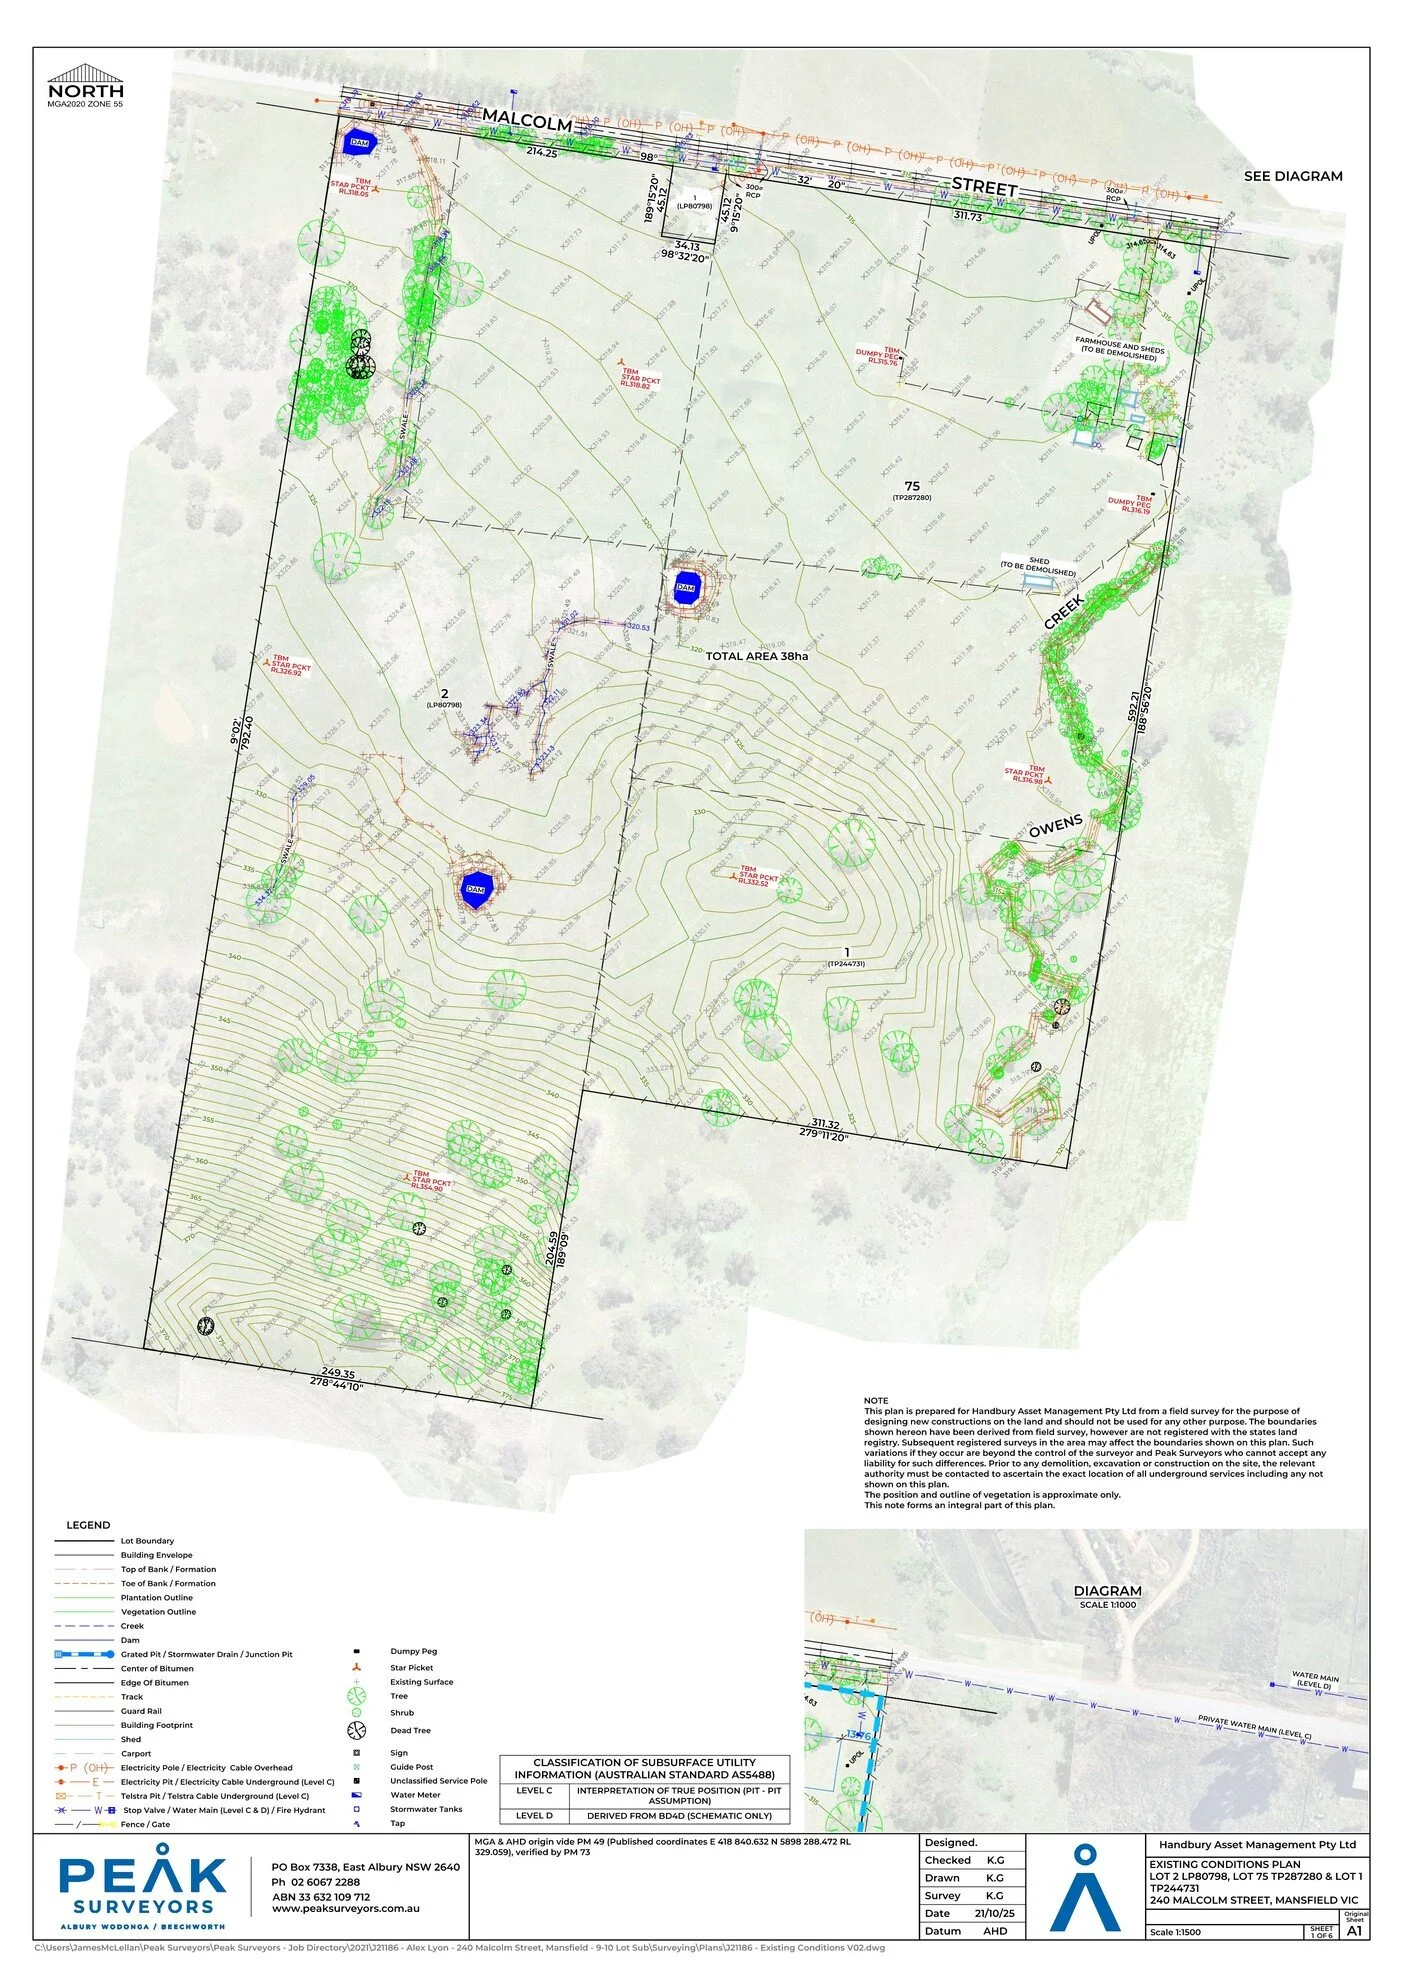
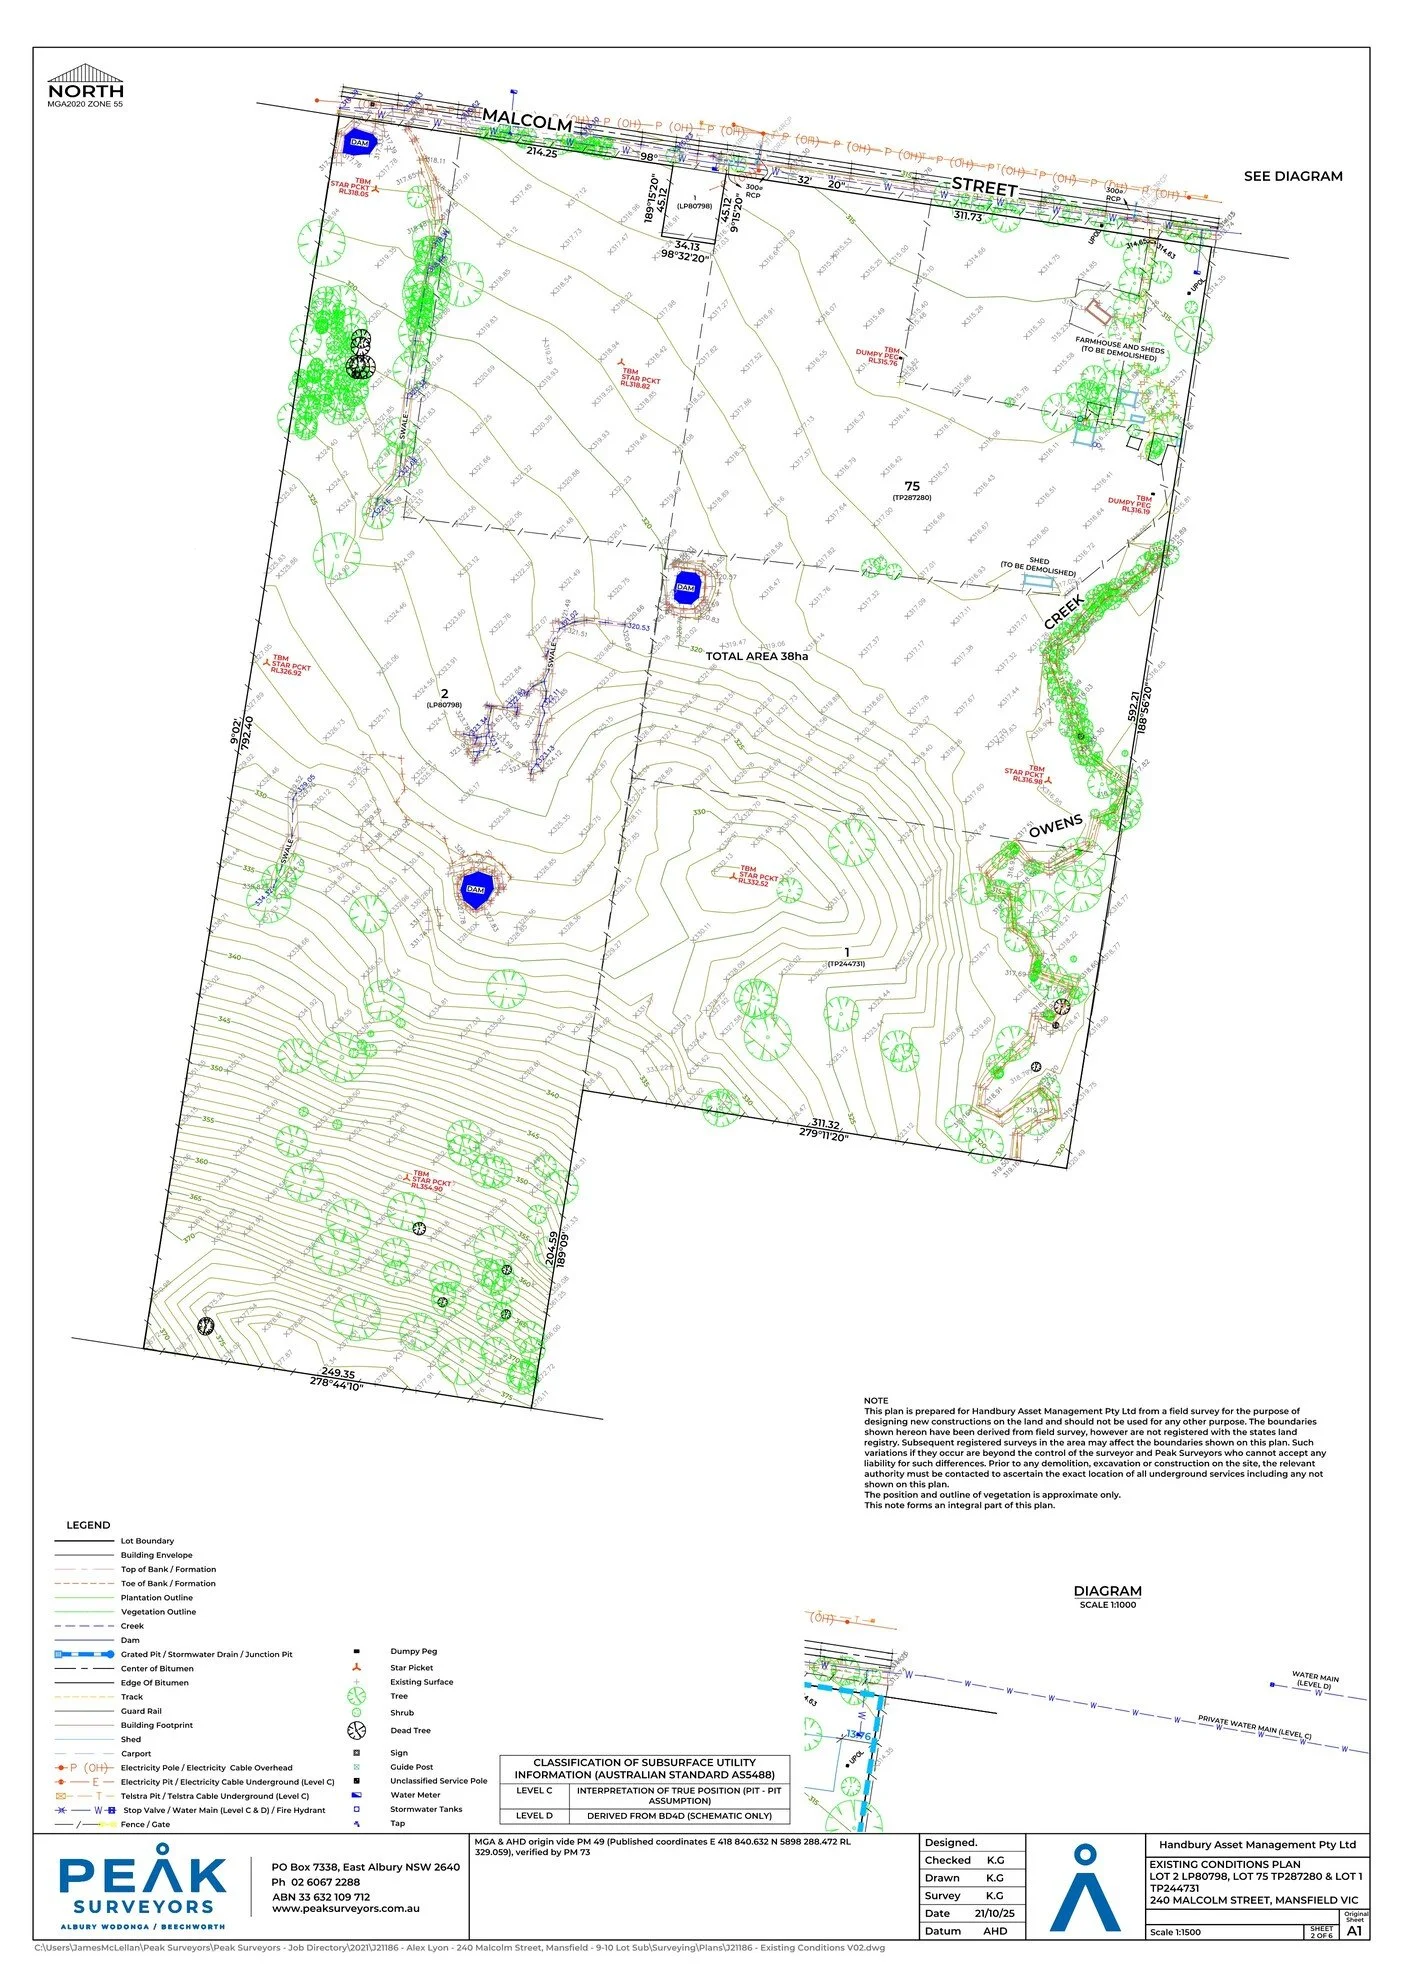
This project called for more careful planning than a simple two-lot subdivision might suggest. Stage 1 had to be designed with the future eight-lot development firmly in mind, so that suitable access, servicing arrangements and an efficient overall lot layout were preserved for Stage 2. Feature and level surveying and cadastral boundary investigations were completed to support subdivision design, planning and civil engineering requirements.
Plans of subdivision, easements and supporting survey documentation were then prepared for council certification and registration through SPEAR and Land Use Victoria, with ongoing liaison between the project’s town planners, civil engineers, council and servicing authorities to keep everything aligned.
The Outcome
Stage 1 creates two new lots while retaining land for future development. Because the layout was planned with Stage 2 in mind, suitable access, servicing arrangements and an efficient lot layout have been preserved for the further eight lots to come, bringing the site to a total of 10 lots.
The project is a good example of Peak Surveyors’ ability to deliver practical, staged subdivision solutions for smaller residential developments throughout Mansfield and regional Victoria.
SERVICESFeature & level survey
To support subdivision design, planning and civil engineering requirements.
Cadastral boundary investigations
To inform subdivision design and planning.
Staged subdivision design
To preserve suitable access, servicing arrangements and an efficient lot layout for the future eight-lot stage..
Plans of subdivision
For council certification and registration through SPEAR and Land Use Victoria.
Easements
Prepared alongside the plan of subdivision and supporting survey documentation.
Project liaison
With the project's town planners, civil engineers, council and servicing authorities.
VIEW OTHER CASE STUDIES