
Your Guide to Subdividing Land: Titles, Process and Next Steps
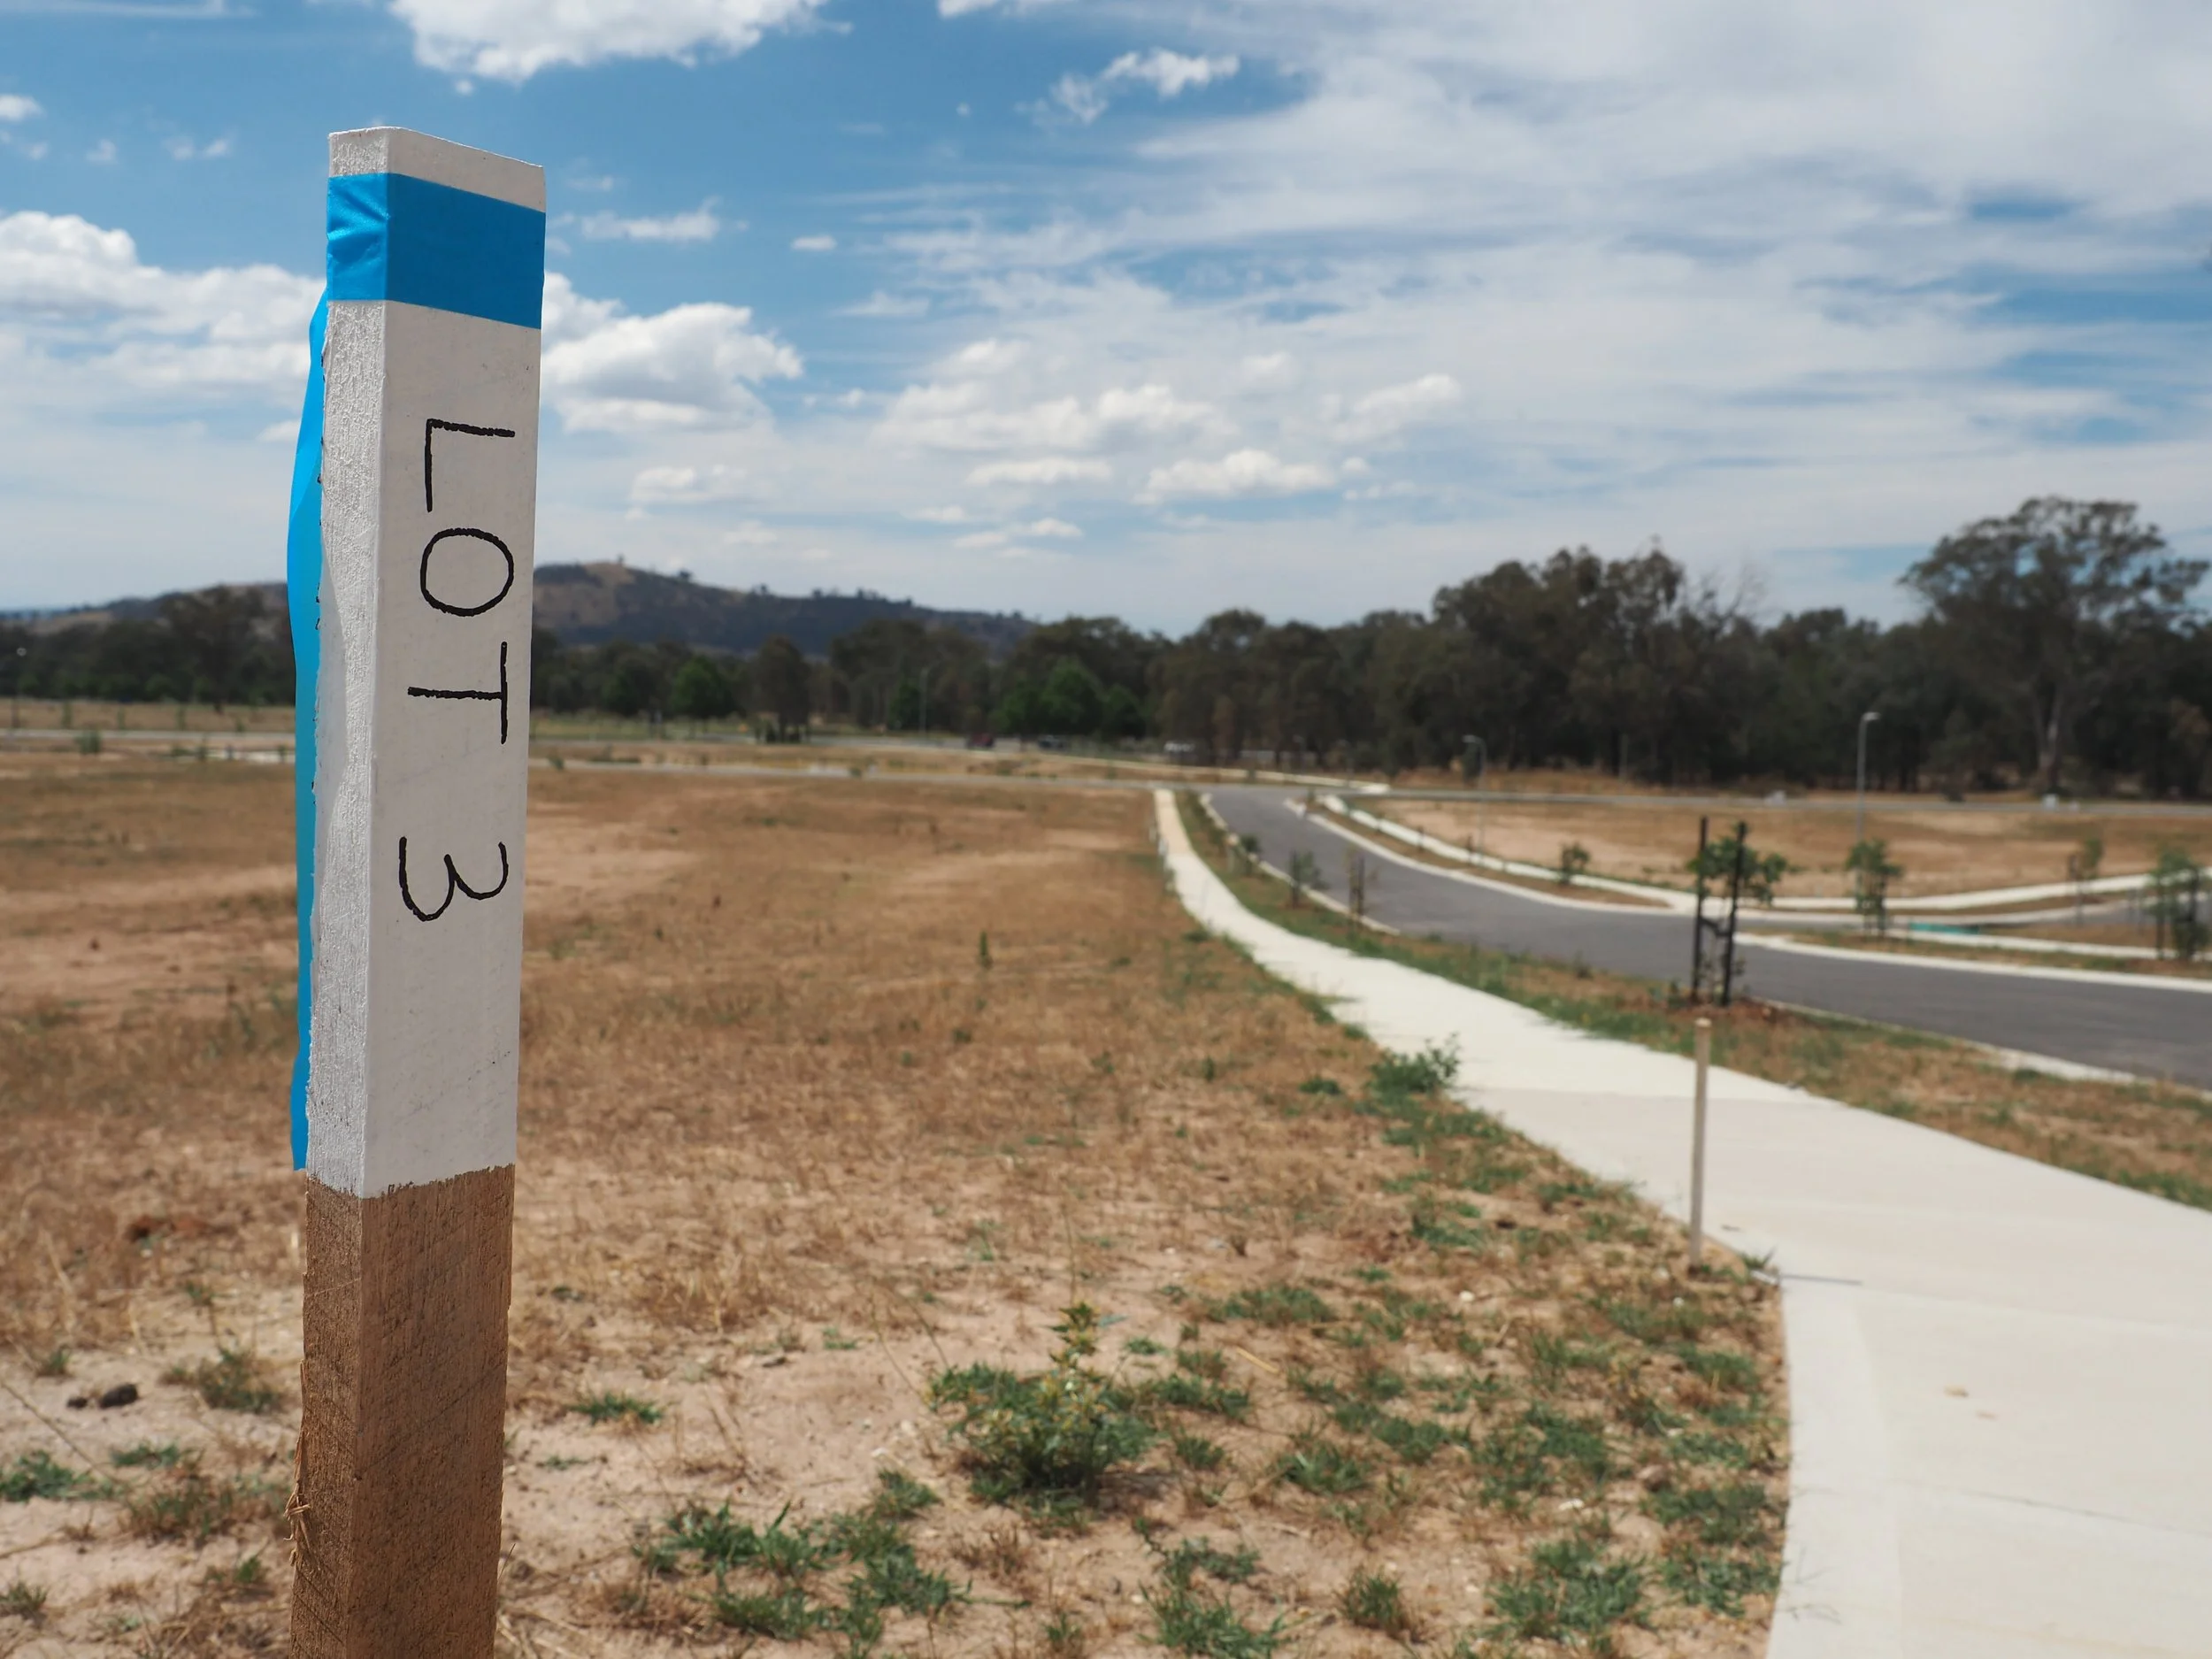
Key Points:
A subdivision survey divides one parcel of land into multiple separate lots, each with its own legal title.
Australia has three main subdivision title types, Torrens, Strata and Community, each suited to different kinds of developments.
Subdivision land surveying follows several stages, from boundary assessment and design through to approval, registration and monumentation.
Peak Surveyors manages the full subdivision process across NSW and Victoria, from initial consultation to final title issue.
Summary:
Land subdivision surveying is the legal process of dividing a single property into two or more separate lots, each carrying its own title. Understanding what a subdivision survey involves, along with the differences between Torrens, Strata and Community titles, helps landowners choose the right approach for their project. Working with a professional land surveyor for subdivision ensures the process meets state legislation and council requirements from initial assessment through to final registration.
Outline:
If you own a block of land and you're thinking about splitting it into separate lots, you've probably come across the term subdivision survey. It sounds technical, but the concept is fairly simple once it's explained properly.
In this guide, we'll walk through what a subdivision survey is, the different types of land subdivision titles you might encounter, and the steps involved in the process.
We'll also look at when you might need one and how Peak Surveyors can support you from the first conversation through to your new titles being issued.
What is a Subdivision of Land Survey?
Put simply, land subdivision surveying is how one block of land legally becomes two or more separate blocks, each with its own title. A licensed land surveyor manages this process, and their work underpins every new lot that comes out the other end. The reason you're subdividing matters here, too. Splitting off a house block looks different to building a row of townhouses or setting up a new estate with shared community areas, and the title type you end up with reflects that.
Because subdivision rules sit under state legislation rather than one national standard, the process looks a little different depending on which side of the Murray River you're on. NSW and Victoria each have their own lodgement requirements and title frameworks, which is exactly why it pays to work with a professional land surveyor for subdivision who has hands-on experience navigating both.
What Are the Different Types of Land Subdivision Titles?
Not all subdivisions result in the same kind of title, and knowing the difference early on can save you a lot of confusion later. Here's how the three main types break down.
Torrens Title Subdivision
The simplest and most common option. One block gets divided into two or more standalone lots, each holding its own freehold title with no shared property involved.
Ideal for residential developments, knockdown rebuilds, or selling vacant land plots.
Strata Subdivision
Common in apartment blocks, duplexes, and townhouse developments. Each unit gets its own individual title, while things like shared driveways, gardens, or parking areas remain jointly owned.
Ideal for multi-dwelling buildings or small townhouse complexes.
Community Title Subdivision
You'll see this structure in gated communities, small scale developments where servicing the lots is challenging as Torren’s, larger housing estates, or private precincts. Every lot owner has their own title, but shared assets, think services, pools, parks, or internal roads, sit under a separate community title that covers the whole precinct.
Ideal for lifestyle estates or developments with shared facilities.
When and Why You Might Need a Subdivision Survey
A subdivision property survey tends to come into play in a handful of common scenarios. You might need one if:
You're breaking up a larger parcel into smaller lots to sell or develop individually.
Family circumstances call for a legal split, whether that's for inheritance, gifting land, or separating out a business interest.
You're planning a new housing project or a commercial or industrial site made up of multiple lots.
Your council requires new lots to be formally registered before you can build or sell.
You need to confirm the project stacks up against zoning rules, access, drainage, easements, and other utility or development requirements.
What Are the Steps Involved in Subdividing Land?
A licensed land surveyor typically guides a subdivision from start to finish, and while the finer details shift depending on your project and location, most subdivisions move through the same broad stages.
Initial Assessment and Research
Work kicks off with a deep dive into the paperwork already attached to your land: title deeds, older survey records, historical boundary lines, easements, and any council or zoning rules that might apply.
This is also when any existing rights of way or other restrictions on the land come to light.
Boundary Survey of the Parent Parcel
Here, the surveyor confirms exactly where the original block's boundaries sit, working from existing markers, historical monuments, or other supporting evidence. If markers are missing or unclear, new ones are put in place to lock down the original boundary.
Most councils won't let a subdivision proceed without this step being done first.
Topographic and Feature Survey
This stage captures everything physically present on the land, natural features like slopes, elevation changes, and waterways, along with built elements such as structures, roads, and utility infrastructure.
That information then feeds into decisions about where development can realistically happen, where new roads might go, and how things like drainage and utility access should be laid out.
Subdivision Design and Layout Planning
With the boundary and feature data in hand, the surveyor typically teams up with engineers, town planners, or architects to sketch out a workable layout.
This covers how the lots will be arranged, where access ways and easements sit, drainage paths, and required building setbacks, all designed to fit within local zoning, environmental, and building code requirements.
Preparation of Subdivision Survey Plan
The agreed layout is then drawn up as a formal, scaled plan showing every new lot boundary, road or access way, easement, and other key details like setbacks and common areas.
This document becomes the official legal reference for the new lots going forward.
Approval and Registration
From here, the plan heads off to the relevant land registry or local authority for sign-off, which might mean dealing with council planning teams or zoning bodies, depending on where you are.
New lots don't officially exist in a legal sense until this registration is complete.
Monumentation and Final Surveying
Physical markers go into the ground at the corners of each new lot, both on the outer boundary and often internally too.
A final check then confirms these markers line up exactly with what was approved on paper, and in some cases, a signed statement is lodged to confirm the marker placement is finished.
Ready for Conveyance, Sale, or Development
Once everything is locked in and registered, each new lot stands on its own. From this point, you're free to sell, transfer, or develop each block as an independent property.
How Peak Surveyors Can Help in Subdividing Your Land
Peak Surveyors is a fully licensed and registered surveying firm working across NSW and Victoria. We handle professional land surveyor services for subdivision projects throughout Albury, Wodonga, Wangaratta, Bright, Wagga Wagga, and the surrounding region, staying involved from your very first enquiry through to the day your new titles are issued.
Here’s how our Subdivision Survey process works:
Initial Consultation
We sit down with you to understand your land, your goals for the project, and which subdivision type makes the most sense. This includes checking where existing services like power, water, sewerage, telecommunications, and drainage sit, along with what approvals you'll need before anything else can start.
Development Approval
Most subdivisions across NSW and Victoria need a Development Approval or Planning Permit from the council before work begins. We handle the back and forth with the council on requirements and timeframes, and coordinate directly with town planners, civil engineers, and other consultants, so your project keeps moving.
Survey and Plan Preparation
Our licensed surveyors handle all fieldwork and put together your subdivision plan, making sure it lines up with state legislation, council rules, and land registry standards.
Project Management
We coordinate the moving parts, civil engineering design, electrical supply, telecommunications compliance, and related civil works, so everything comes together without unnecessary delays on your end.
Lodgement and Registration
Once your plan is complete, we lodge it with NSW Land Registry Services or Land Use Victoria, whichever applies, and manage the approval process through to registration. You'll be kept in the loop on exactly where your project sits at every stage.
Titles Issued
New individual titles are created and handed over to the relevant parties, meaning your subdivision is now legally finalised and on the public record.
Ready to get your subdivision moving? Get in touch with Peak Surveyors today to request a survey and start turning your land into properly registered, individual lots.